Shristinagar, Town House
(3 BHK, Duplex)by Shristinagar Guwahati · Guwahati
₹69.87 L - ₹82.32 L
LDI Score: 73
PVI Score: High
🌳
Nature Living



📷 1 / 9
₹69.87 L - ₹82.32 L
Under Construction
Shristinagar, Town House
by Shristinagar Guwahati
Shristi Nagar, Noonmati, near sector 1 IOCL
📊 LDI Score: 73
📈 PVI Score: High
🌳
Nature Living
🛏️
Configurations
3 BHK, Duplex
📅
Possession Date
N/A
✅
Status
Under Construction
💰
Price Range
₹69.87 L - ₹82.32 L
🏛️
RERA / Approval
Project Overview
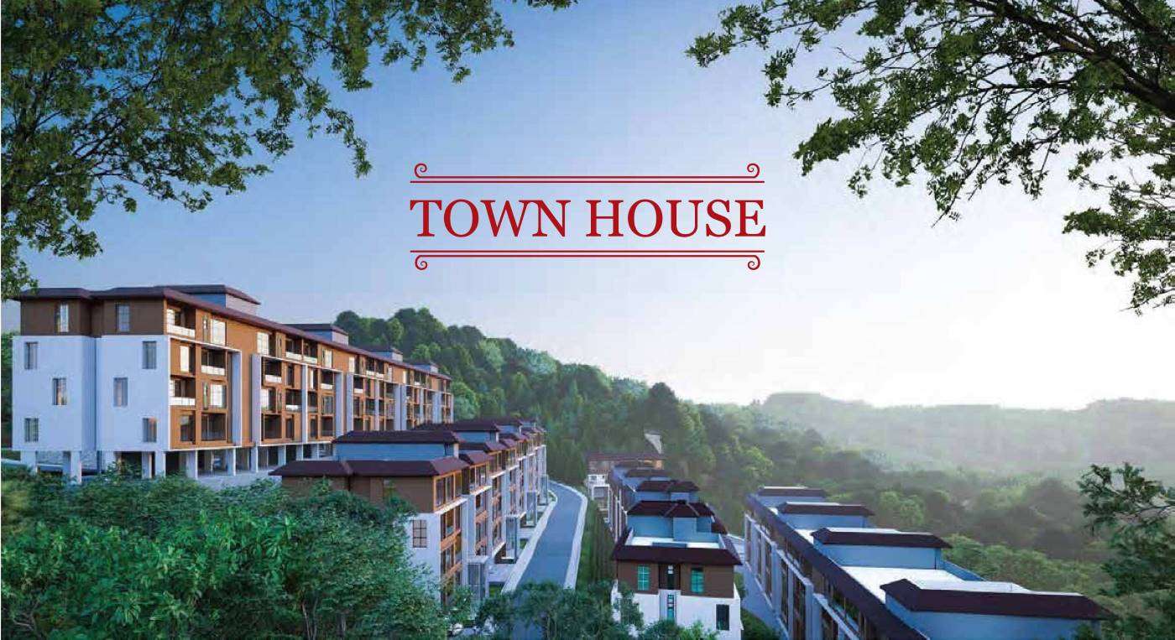
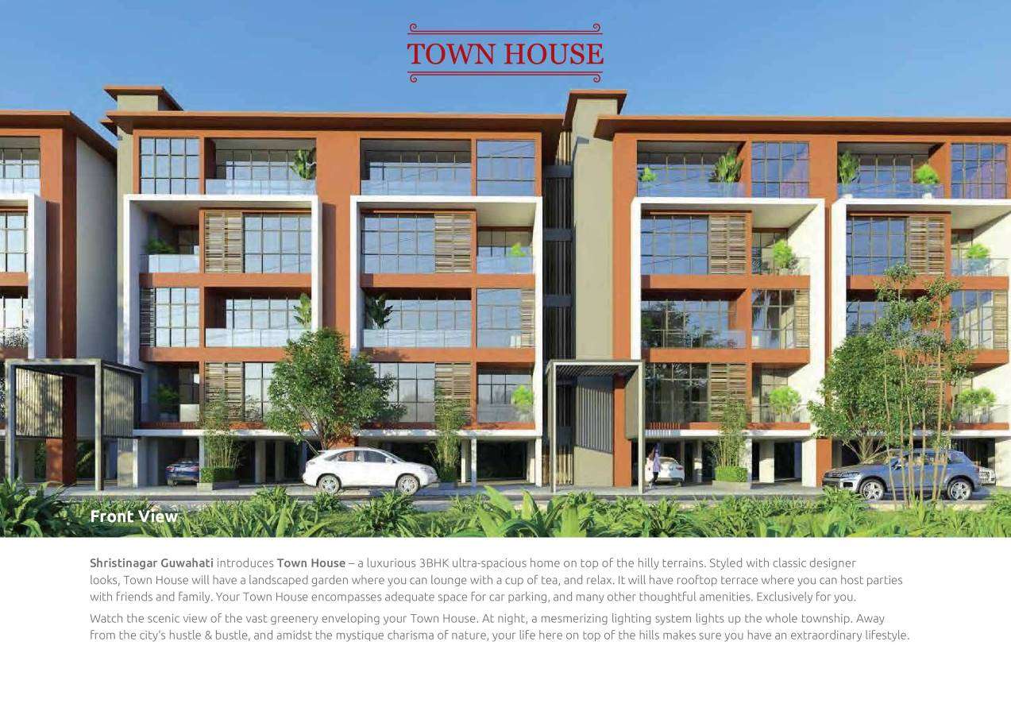
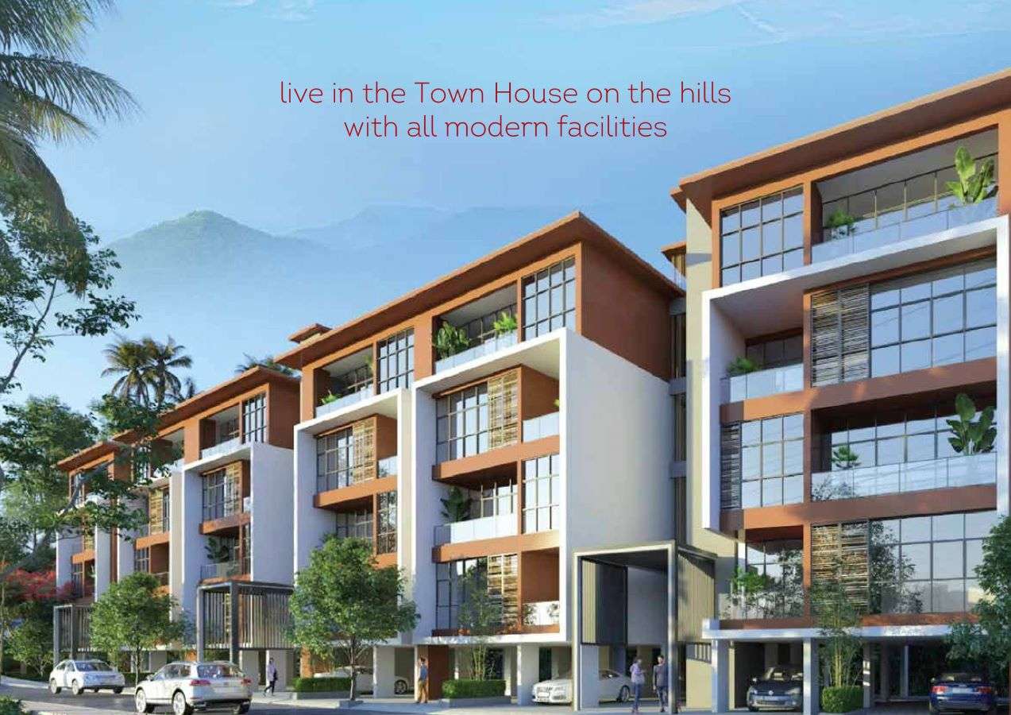
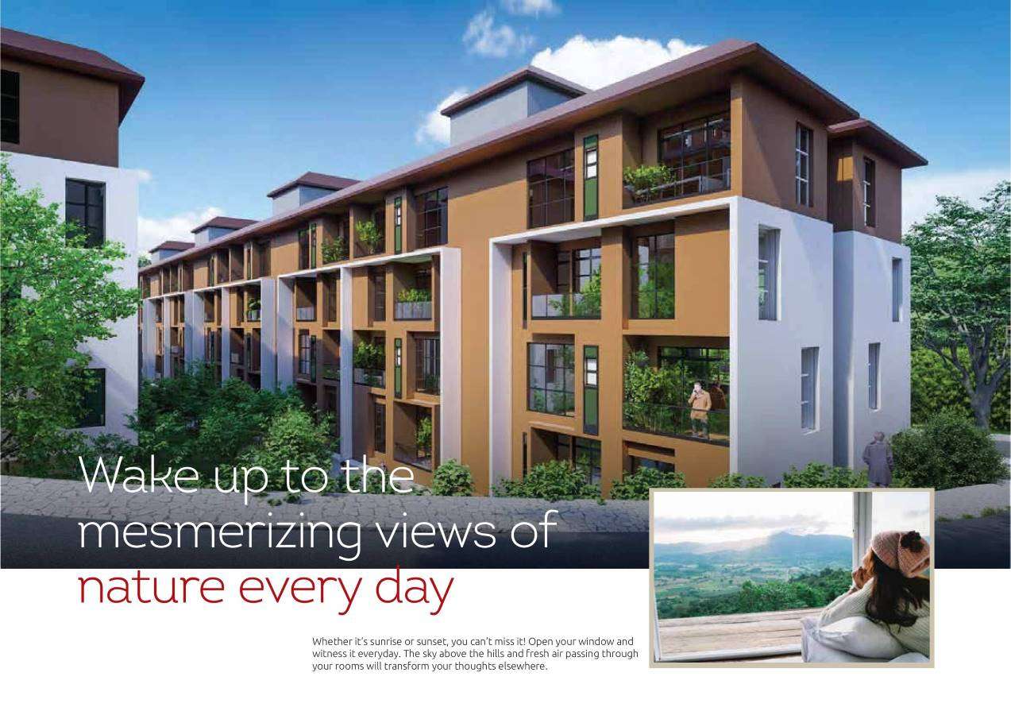
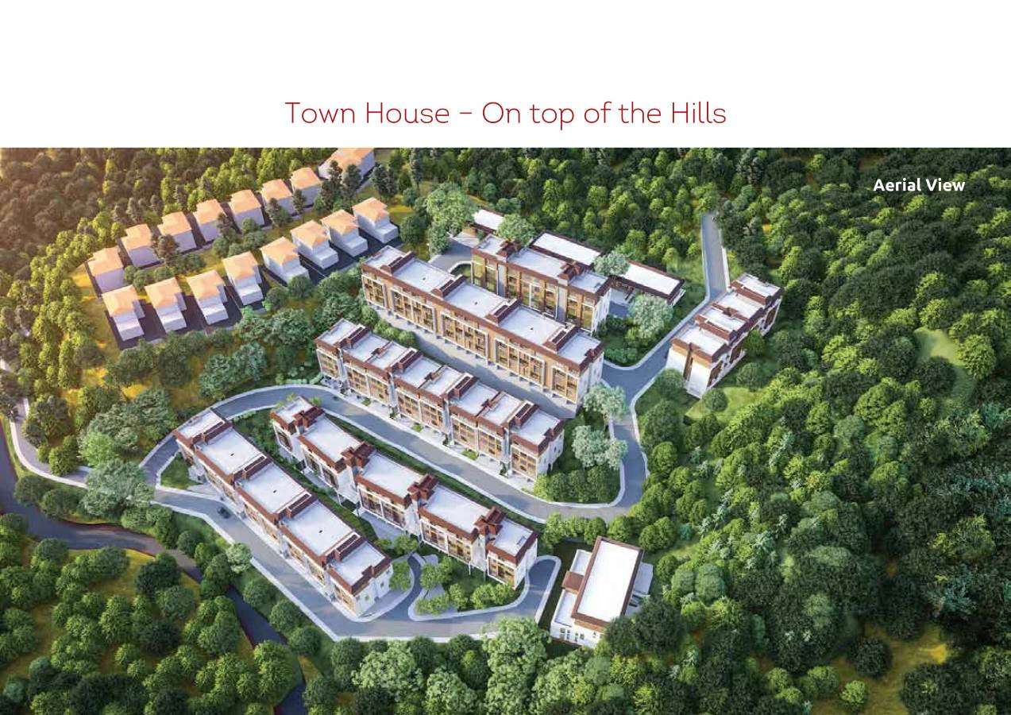
Shristinagar Town House is a residential 3 BHK townhouse project by the Shristinagar Guwahati development, located in Shristi Nagar, Choonsali near Sector 1 IOCL, Guwahati, Assam, India. It offers spacious 3 BHK units ranging from about 1,426 sq ft to 1,680 sq ft with prices roughly between ₹69.87 L and ₹82.32 L.
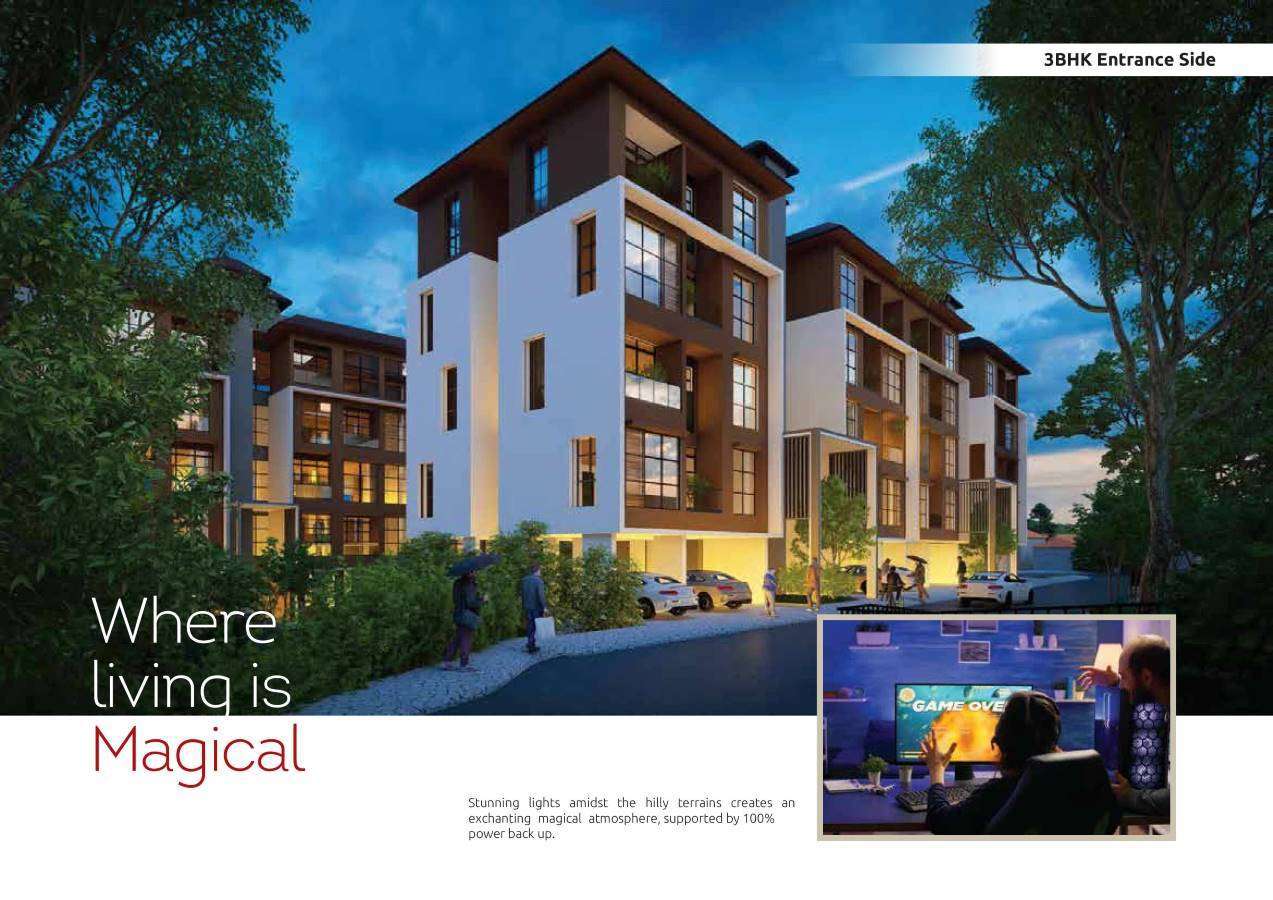
The project includes modern amenities like 24×7 security, power backup, CCTV surveillance, clubhouse, gym, children’s play area, landscaped spaces and lift access, aimed at comfortable and convenient family living.
Possession is expected around February 2026, making it a good option for homebuyers looking for ready-to-move or near-completion homes in a growing residential part of Guwahati.
Builder & Location
- Builder: Shristinagar Guwahati
- Location: Shristi Nagar, Noonmati, near sector 1 IOCL
- City: Guwahati
Price & Floor Plans
3 BHK
1426 sq.ft
₹69.87 L
3 BHK
1680 sq.ft
₹82.32 L
EMI calculator
EMI ESTIMATE
₹38,547 / month*
For 18 Years @ 9% | Total ₹95,64,152
EMI calculator
₹0
₹8,232,000
1 Year
35 Years
0%
15%
*Final EMI gets calculated after income verification.
Project Amenities
Power Backup
24x7 Security
CCTV Surveillance
Children Play Area
Club House
Community Hall
Fire Fighting System
Gym
Lift
Senior Citizen Sit-out
Sun Deck
Parking
Related Properties
Apartment
Sale
Under Construction
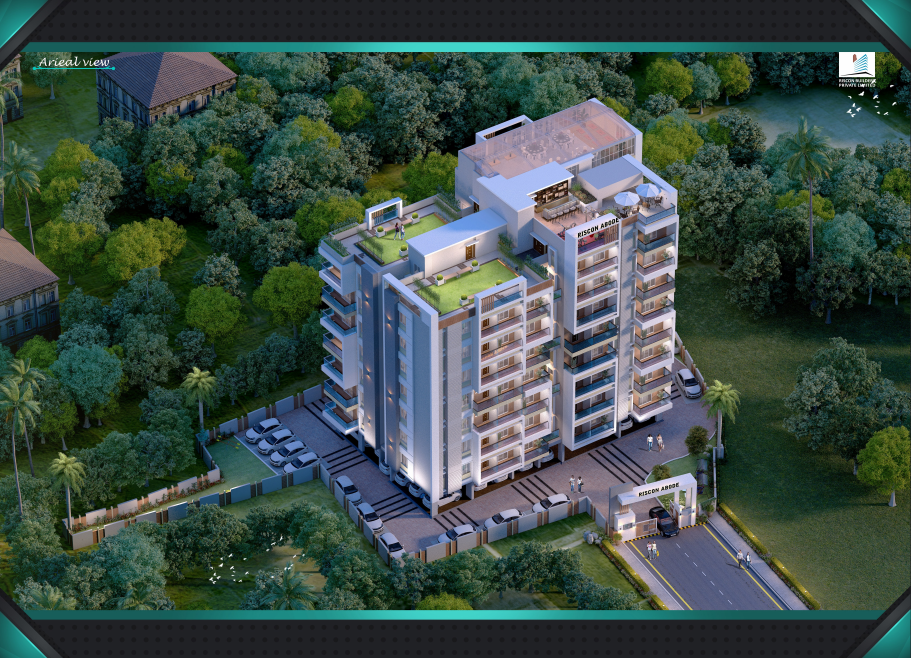
Riscon Abode
Tripura Road, Jayanagar, Guwahati
3 BHK, 4 BHK
₹1.21 Cr
Apartment
Sale
New Launch
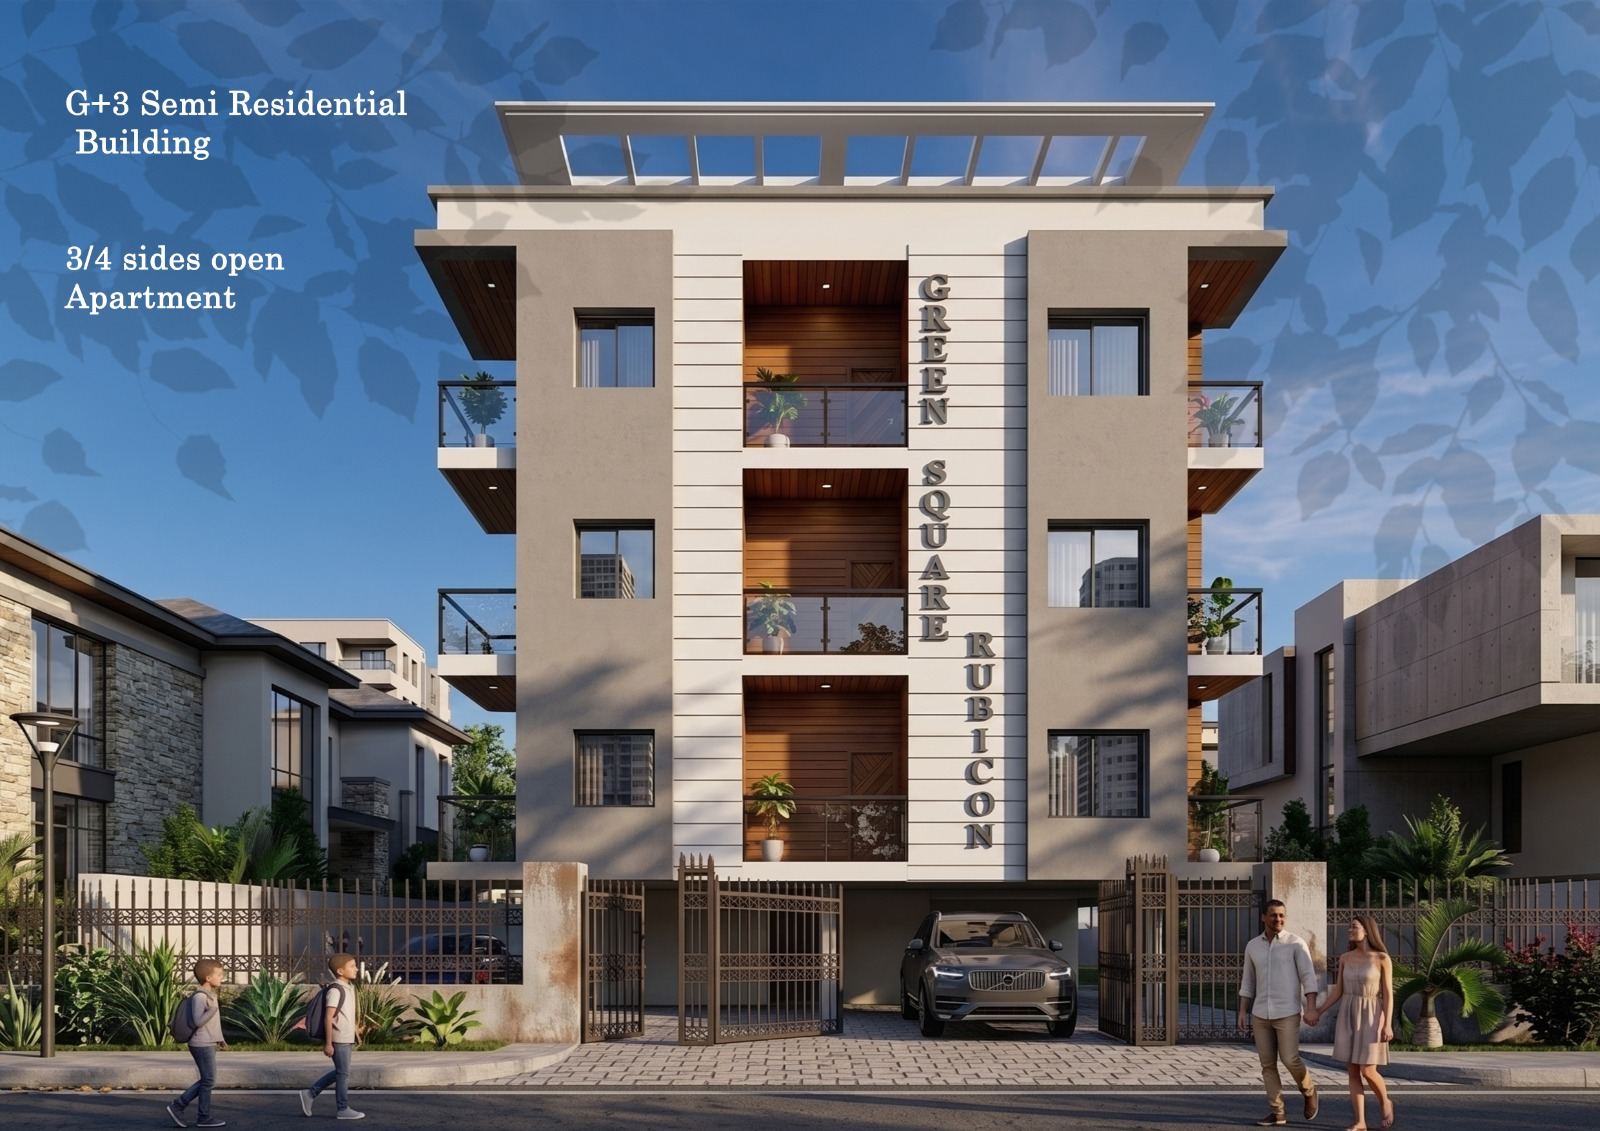
Green Square - Rubicon
Kumarpara, Bharalumukh, Guwahati
2, 3 & 4
₹58.68 L
Apartment
Sale
New Launch
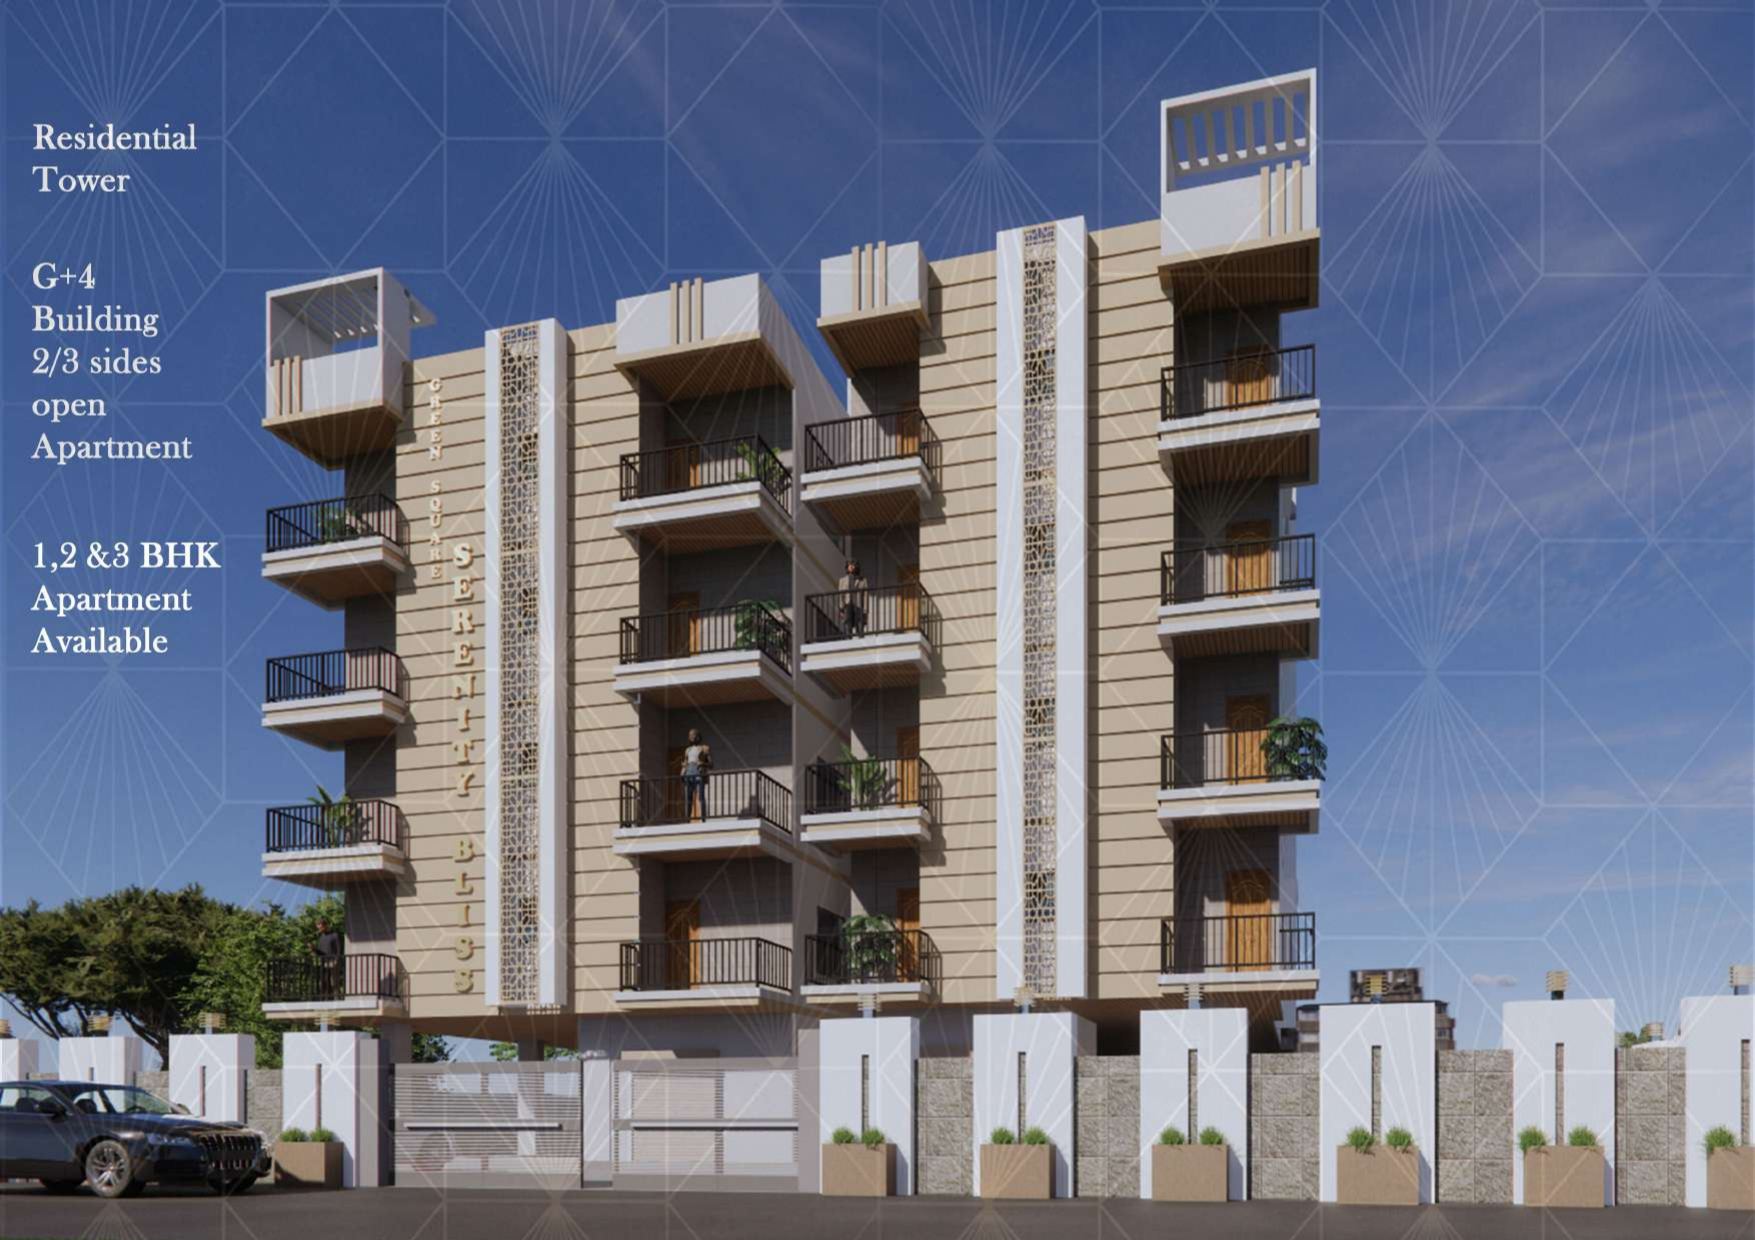
Green Square Serenity Bliss
Bamunpara, Lokhra, Guwahati
1BHK, 2BHK, 3BHK
₹24.87 L
Apartment
Sale
Under Construction
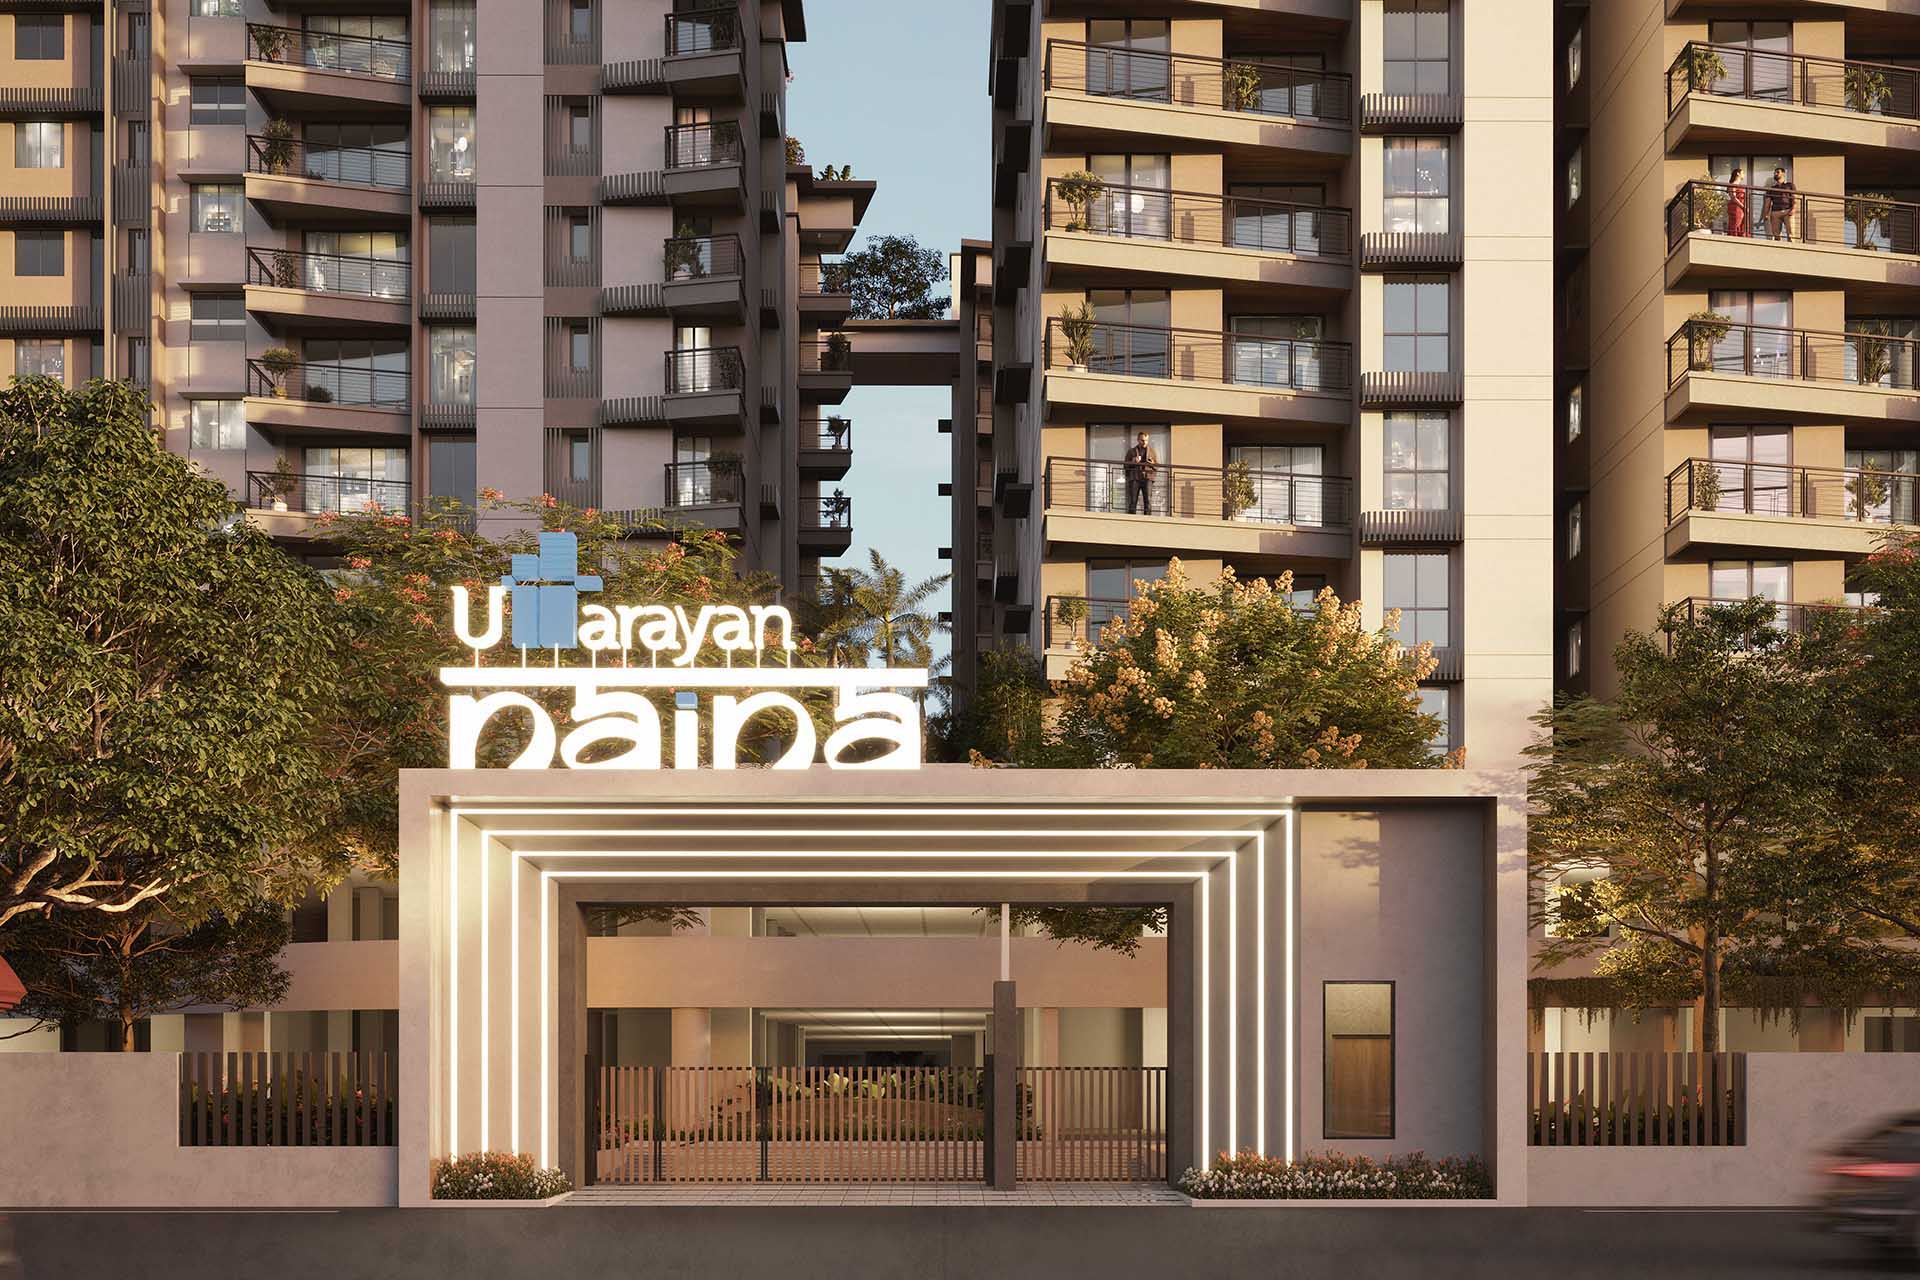
Uttarayan Naina: Premium 3 BHK flats in Guwahati
H No.289, Bharalumukh, Maa Padma Commercial Complex, Assam Trunk Rd, Paltan Bazaar, Guwahati, Assam 781009, Guwahati
3
₹69.00 L
Apartment
Sale
Ready To Move
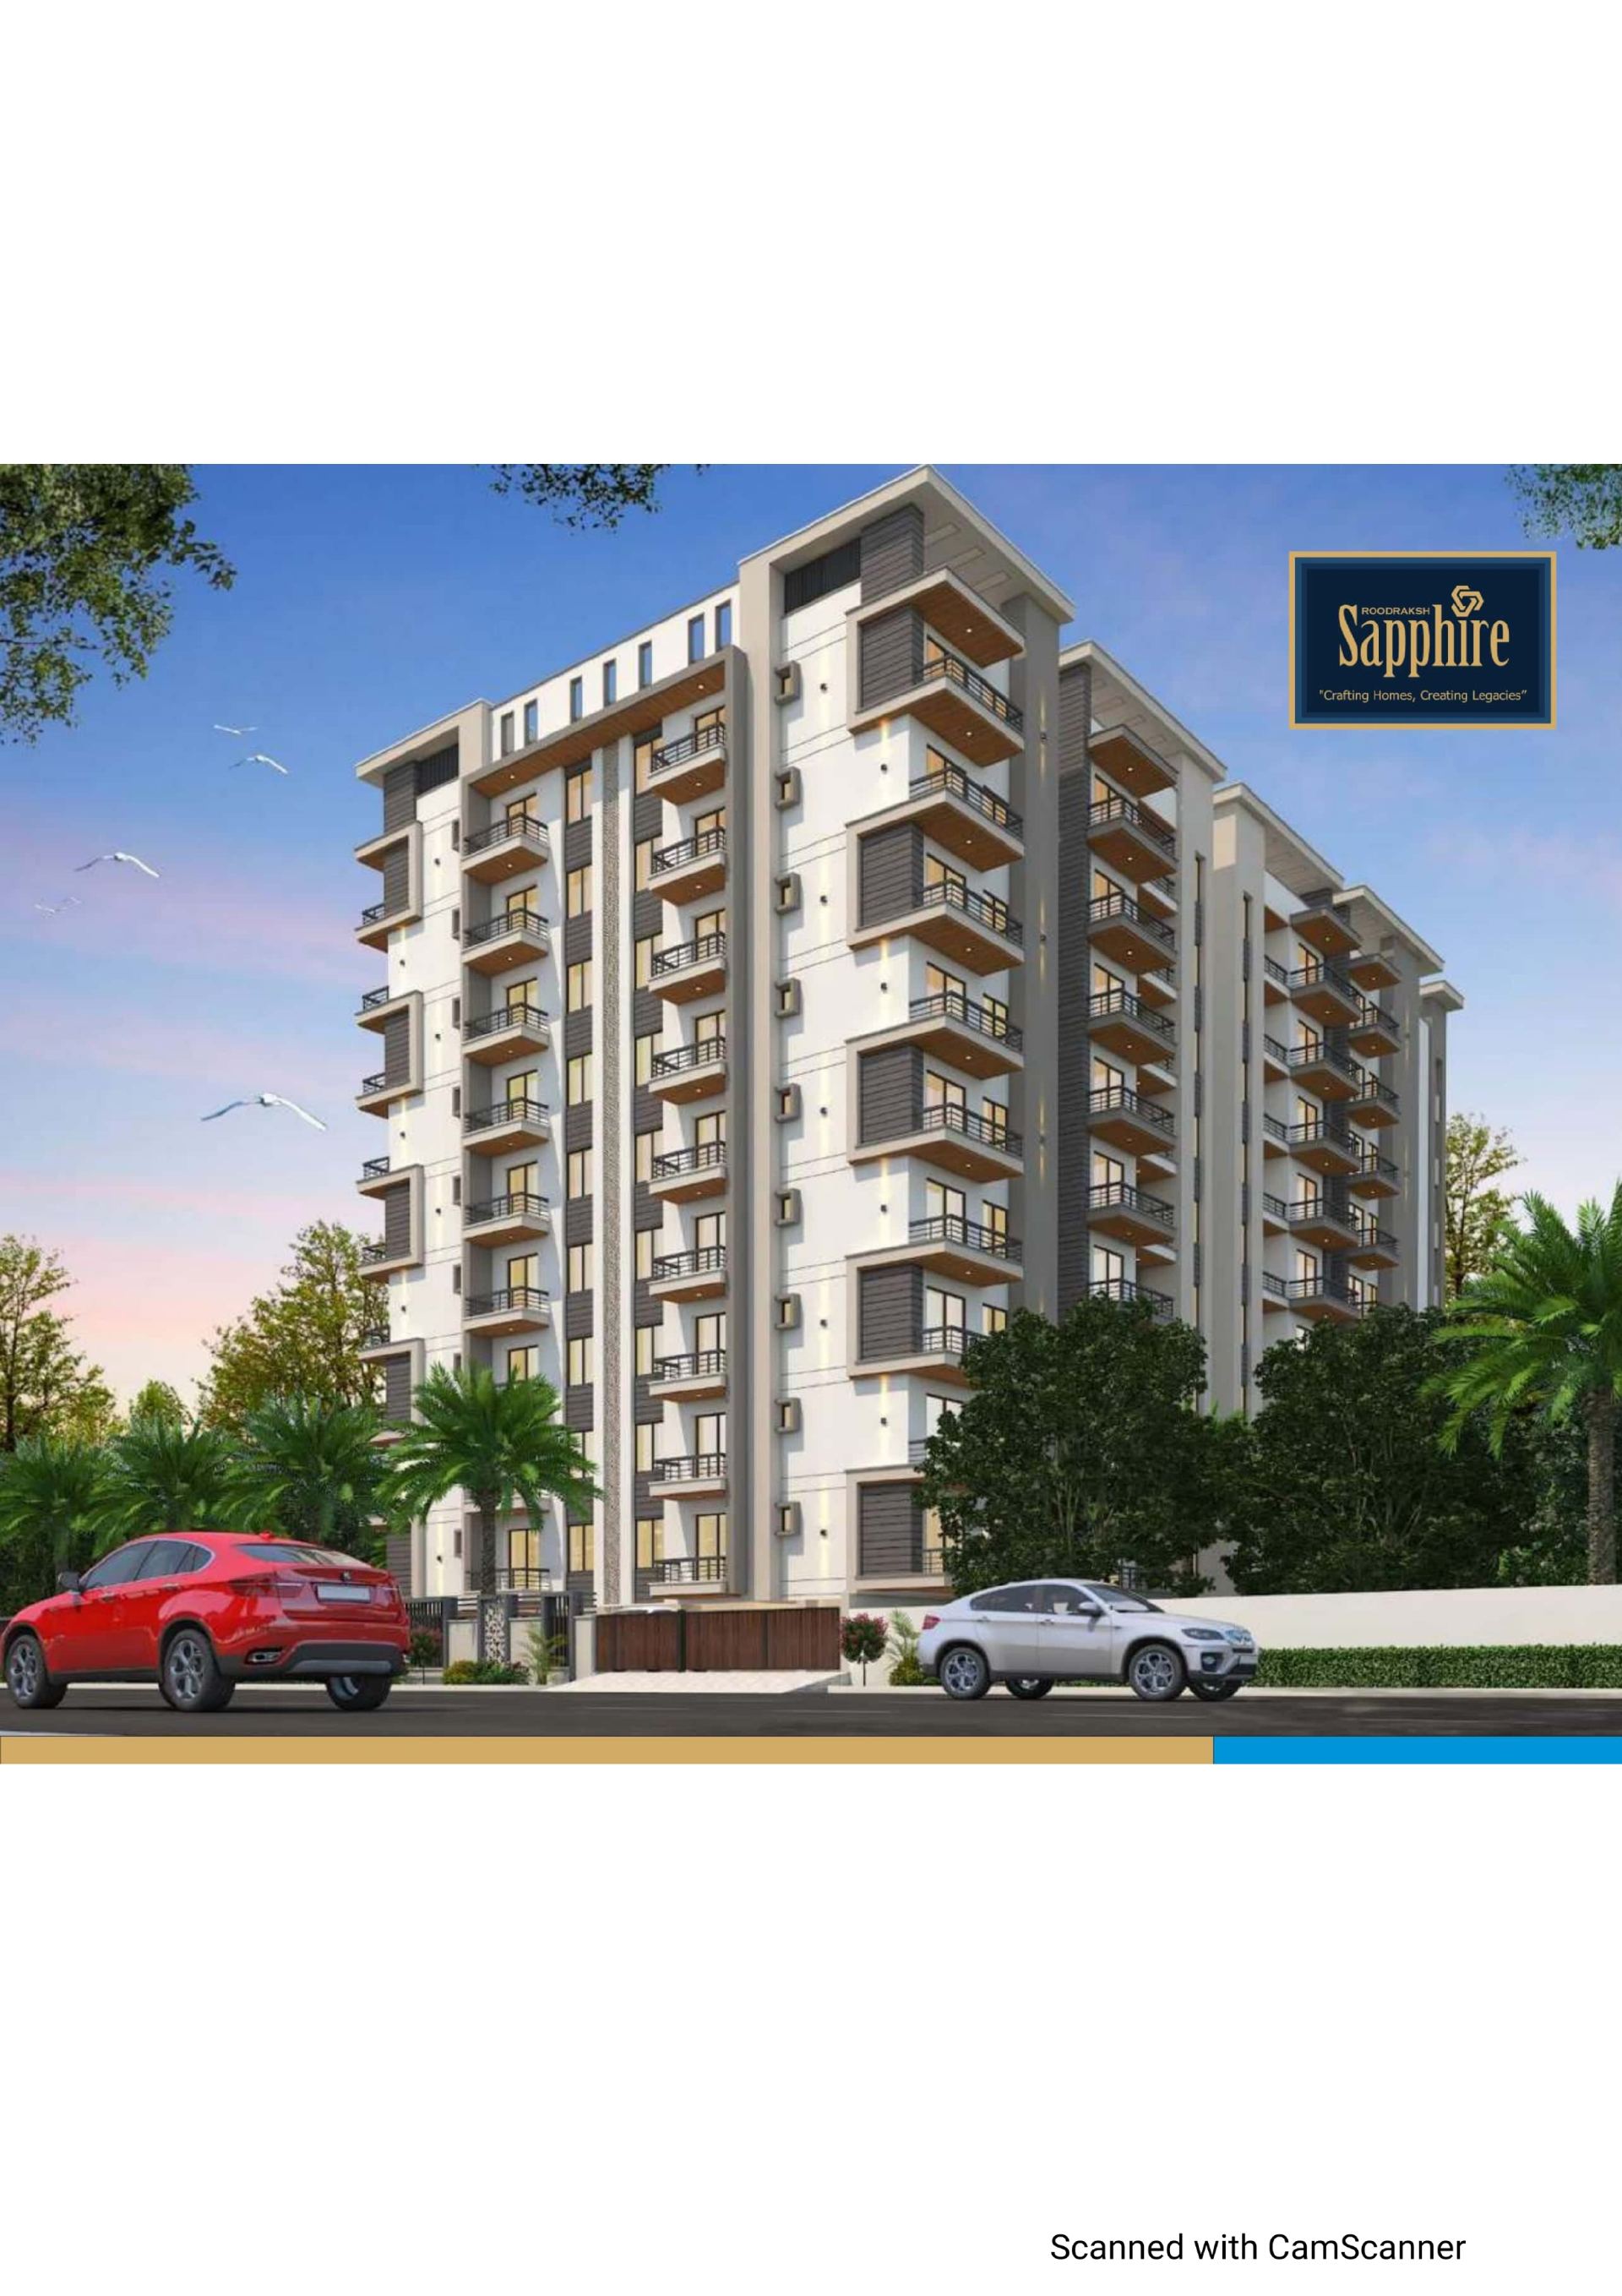
Roodraksh Sapphire
Garal, Dharapur, New Airport Road, highway, Guwahati
2, 3 BHK
₹51.89 L

Apartment
Sale
Under Construction
Bhavya Tridhara
KAMAKHYA PATH, BORMOTORIA, Guwahati
2 BHK, 3 BHK
₹61.97 L
Frequently Asked Questions
- What is the project possession date?
- Are there any maintenance fees?
- What amenities are included?
- How to book a site visit?