Riscon Abode
(3 BHK, 4 BHK)by Riscon Builders · Guwahati
₹1.21 Cr - ₹2.23 Cr
LDI Score: N/A
PVI Score: N/A
🏙️
City Lifestyle
Possession: 2029
📷 1 / 6
₹1.21 Cr - ₹2.23 Cr
Under Construction
Riscon Abode
by Riscon Builders
Tripura Road, Jayanagar
📊 LDI Score: N/A
📈 PVI Score: N/A
🏙️
City Lifestyle
🛏️
Configurations
3 BHK, 4 BHK
📅
Possession Date
2029
✅
Status
Under Construction
💰
Price Range
₹1.21 Cr - ₹2.23 Cr
🏛️
RERA / Approval
Project Overview
Riscon Abode, Jayanagar, Guwahati
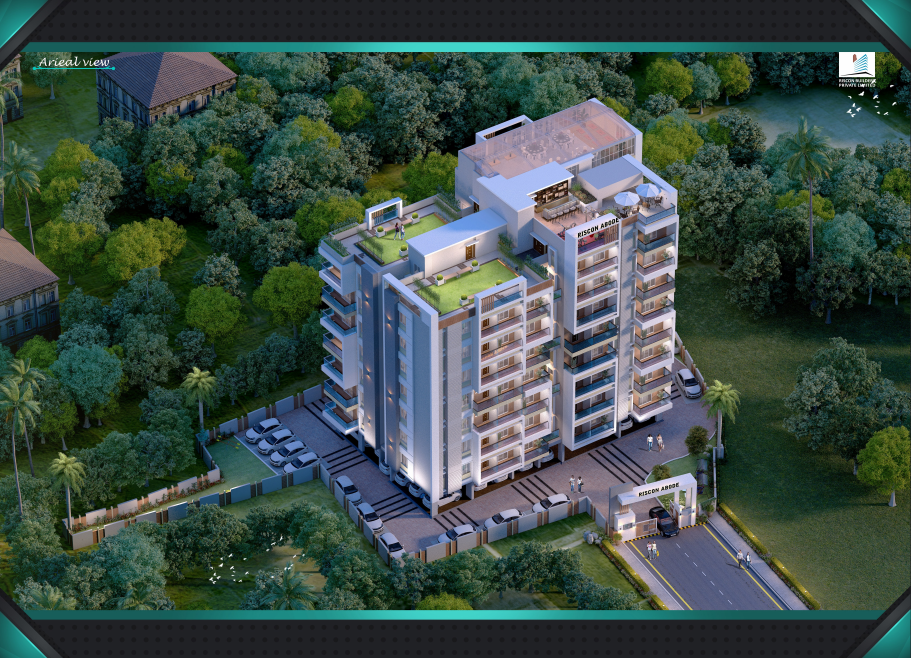
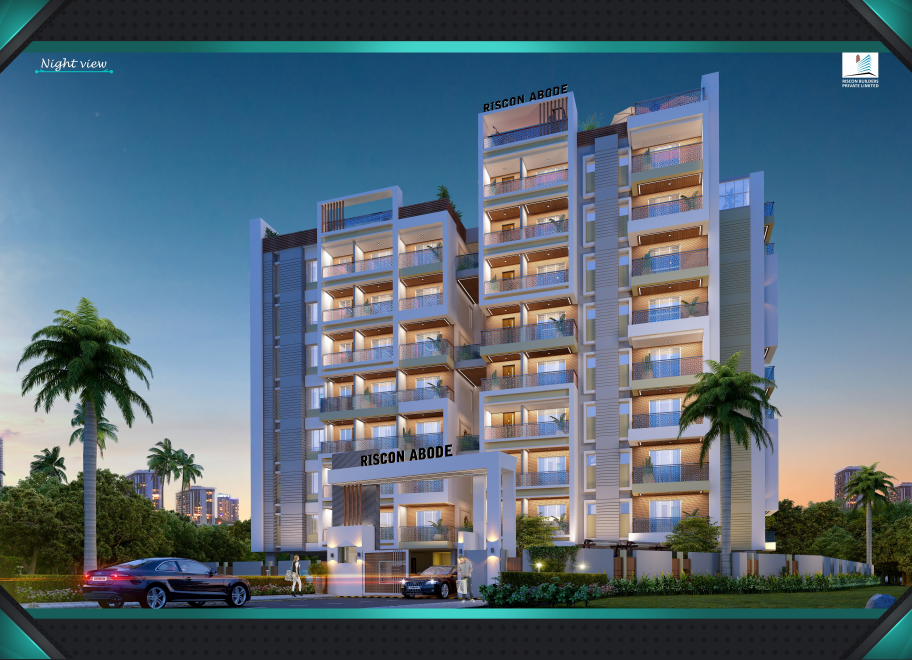
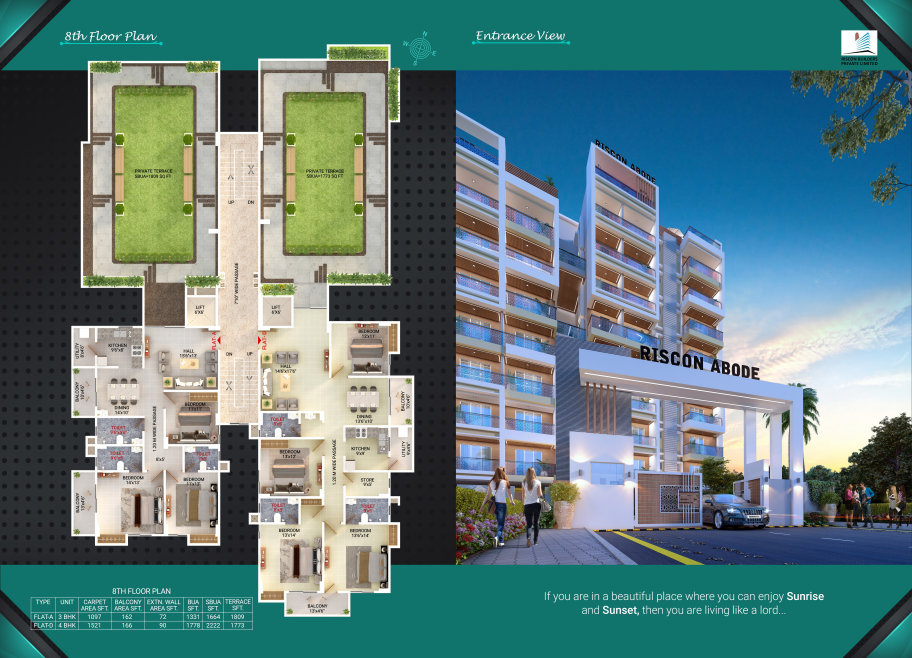
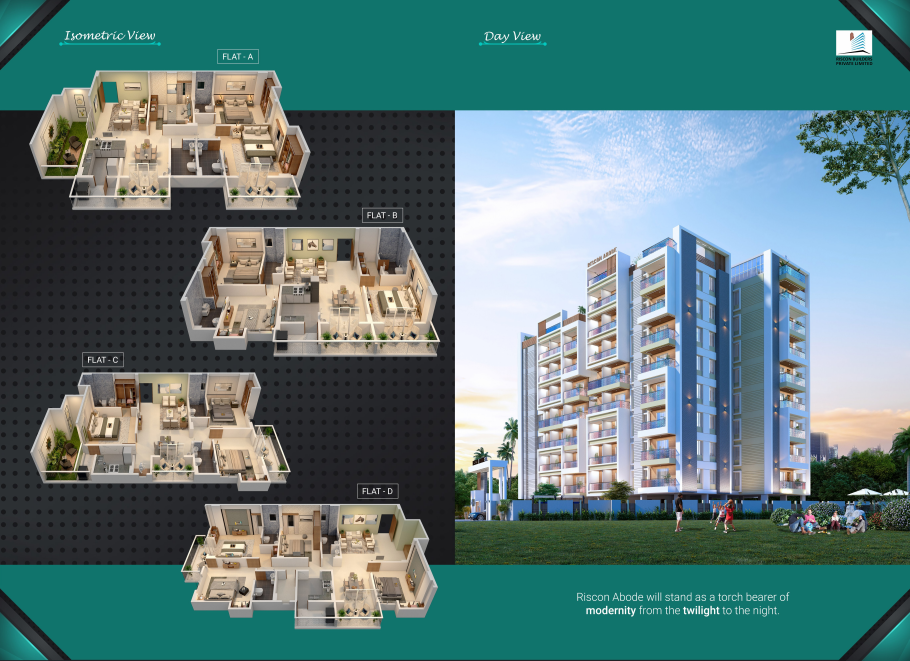
Riscon Abode is a premium residential project by Riscon Builders located on Tripura Road, Jayanagar, Guwahati. The project offers spacious 3 BHK and 4 BHK apartments designed for families looking for comfortable urban living in Guwahati. With apartment sizes starting from 1,664 sq.ft, Riscon Abode provides multiple floor plan options, including exclusive apartments with private terrace spaces.
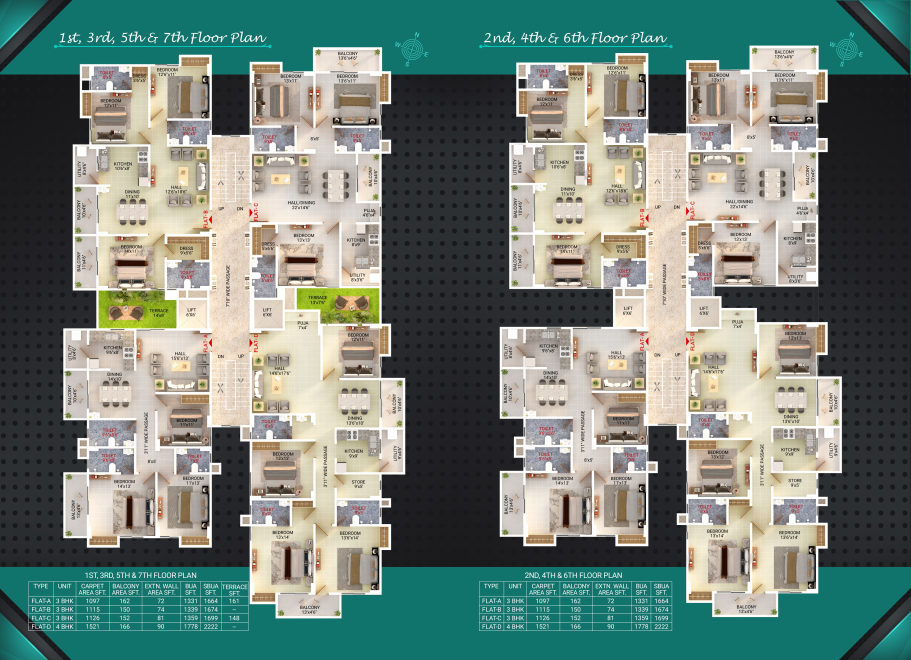
The 3 BHK flats are available in sizes ranging from 1,664 to 1,699 sq.ft, with prices starting from ₹1.21 crore. The 4 BHK apartments offer a spacious 2,222 sq.ft layout, with prices starting from ₹1.60 crore. Selected configurations also feature additional terrace areas, offering more outdoor space for residents.
Located in Jayanagar, Riscon Abode offers an opportunity for homebuyers exploring premium flats in Jayanagar and apartments for sale on Tripura Road, Guwahati. Its city lifestyle positioning makes it suitable for families seeking spacious homes with convenient access to the surrounding urban neighbourhood. With its range of 3 BHK and 4 BHK configurations, Riscon Abode is an option for buyers looking for premium residential projects in Guwahati. The project is scheduled for possession in 2029.
Builder & Location
- Builder: Riscon Builders
- Location: Tripura Road, Jayanagar
- City: Guwahati
Price & Floor Plans
3 BHK
1674 sq.ft
₹1.22 Cr
3 BHK
1664 + Terrace 161 sq.ft
₹1.27 Cr
3 BHK
1699 + Terrace 148 sq.ft
₹1.29 Cr
4 BHK
2222 sq.ft
₹1.60 Cr
3 BHK
1664 sq.ft
₹1.21 cr
3 BHK
1699 sq.ft
₹1.24 Cr
3 BHK
1664 + Terrace 1809 sq.ft
₹1.84 Cr
4 BHK
2222 + Terrace 1773 sq.ft
₹2.22 CR
EMI calculator
EMI ESTIMATE
₹38,547 / month*
For 18 Years @ 9% | Total ₹95,64,152
EMI calculator
₹0
₹22,259,500
1 Year
35 Years
0%
15%
*Final EMI gets calculated after income verification.
Project Amenities
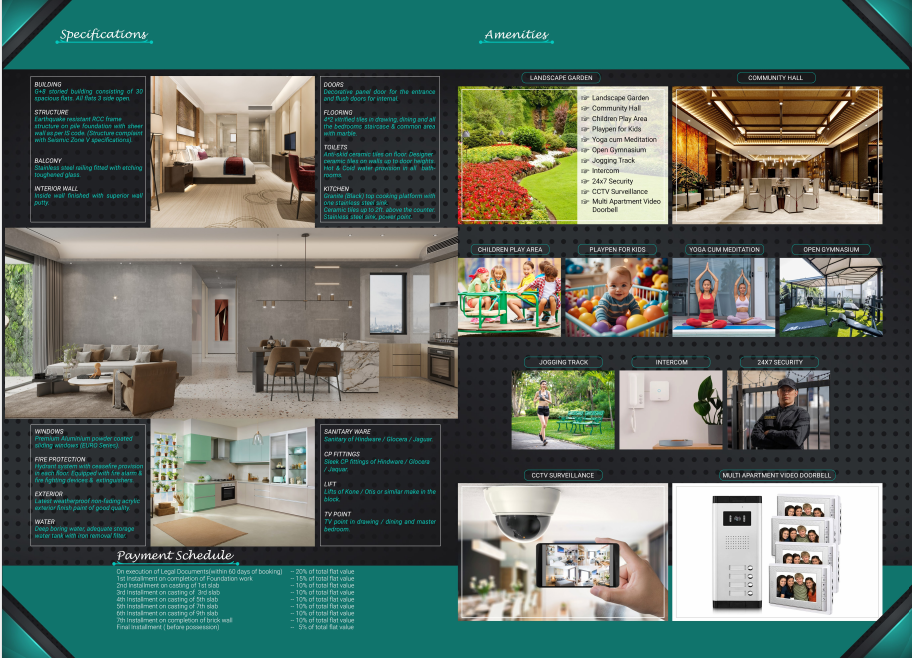
24x7 Security
CCTV Surveillance
Power Backup
Gym
Swimming Pool
Jogging Track
Yoga Centre
Children Play Area
Community Hall
Garden
Senior Citizen Sit-out
Lift
Parking
Related Properties
Apartment
Sale
New Launch
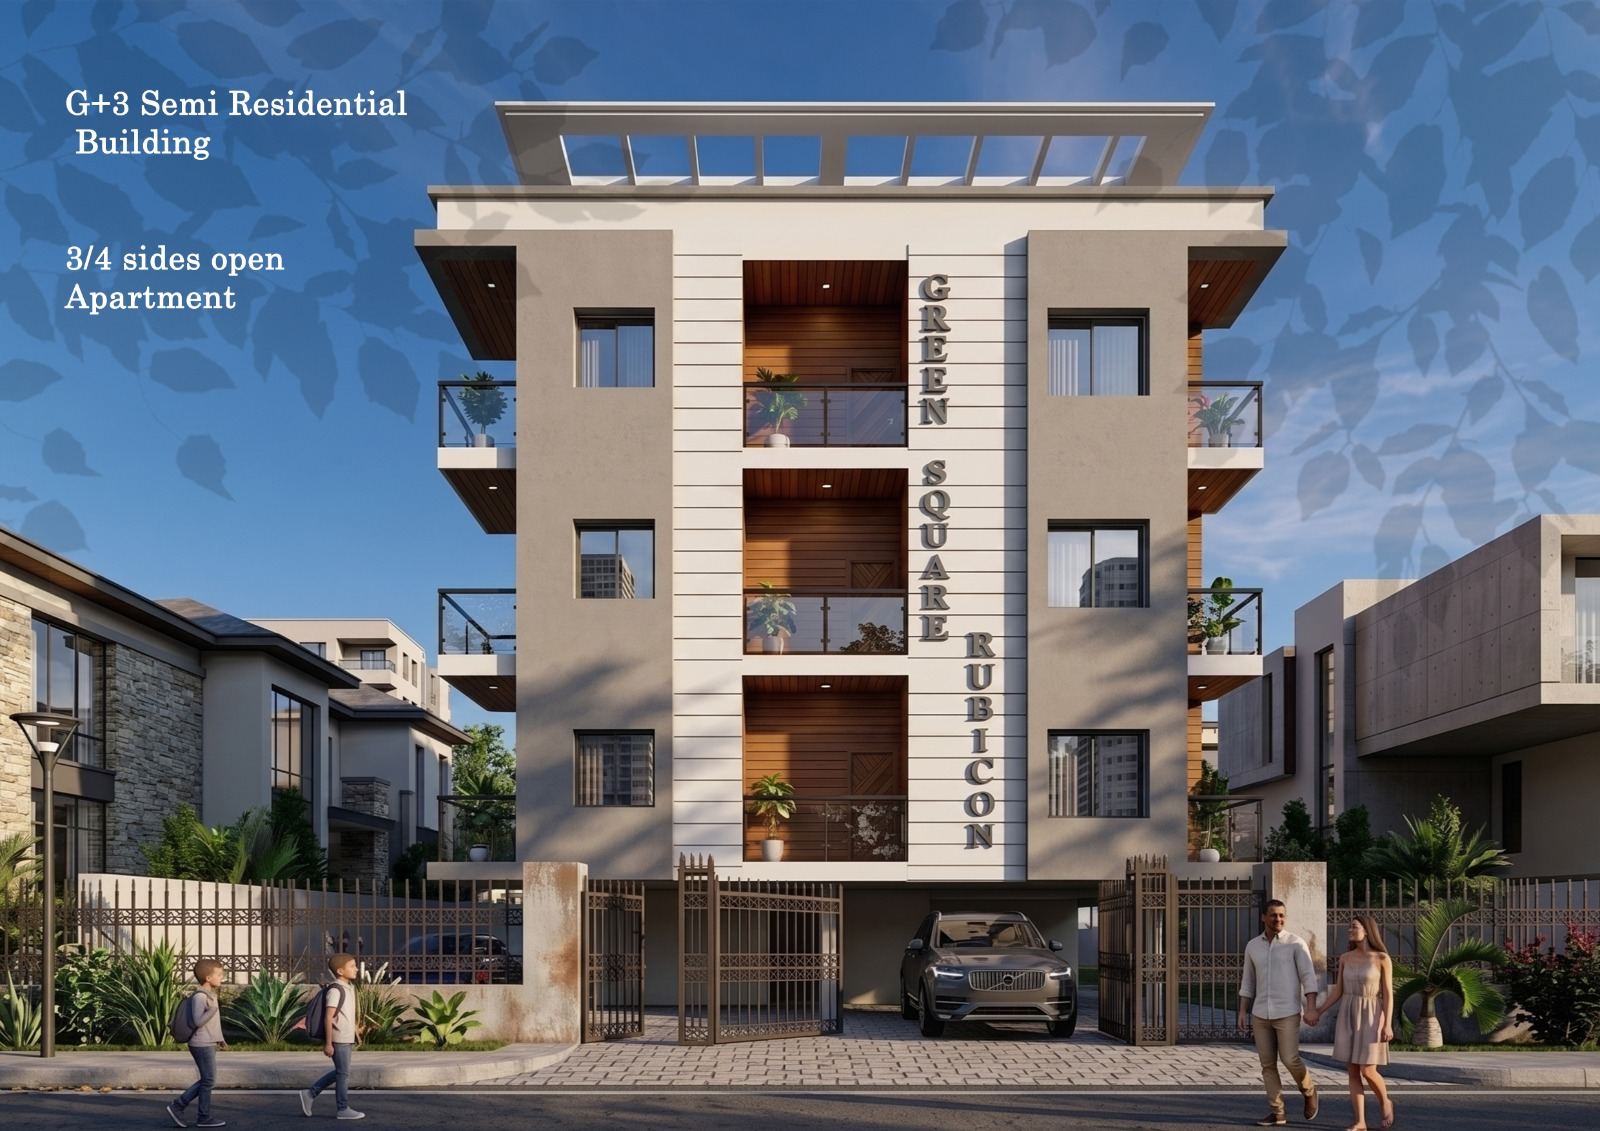
Green Square - Rubicon
Kumarpara, Bharalumukh, Guwahati
2, 3 & 4
₹58.68 L
Apartment
Sale
New Launch
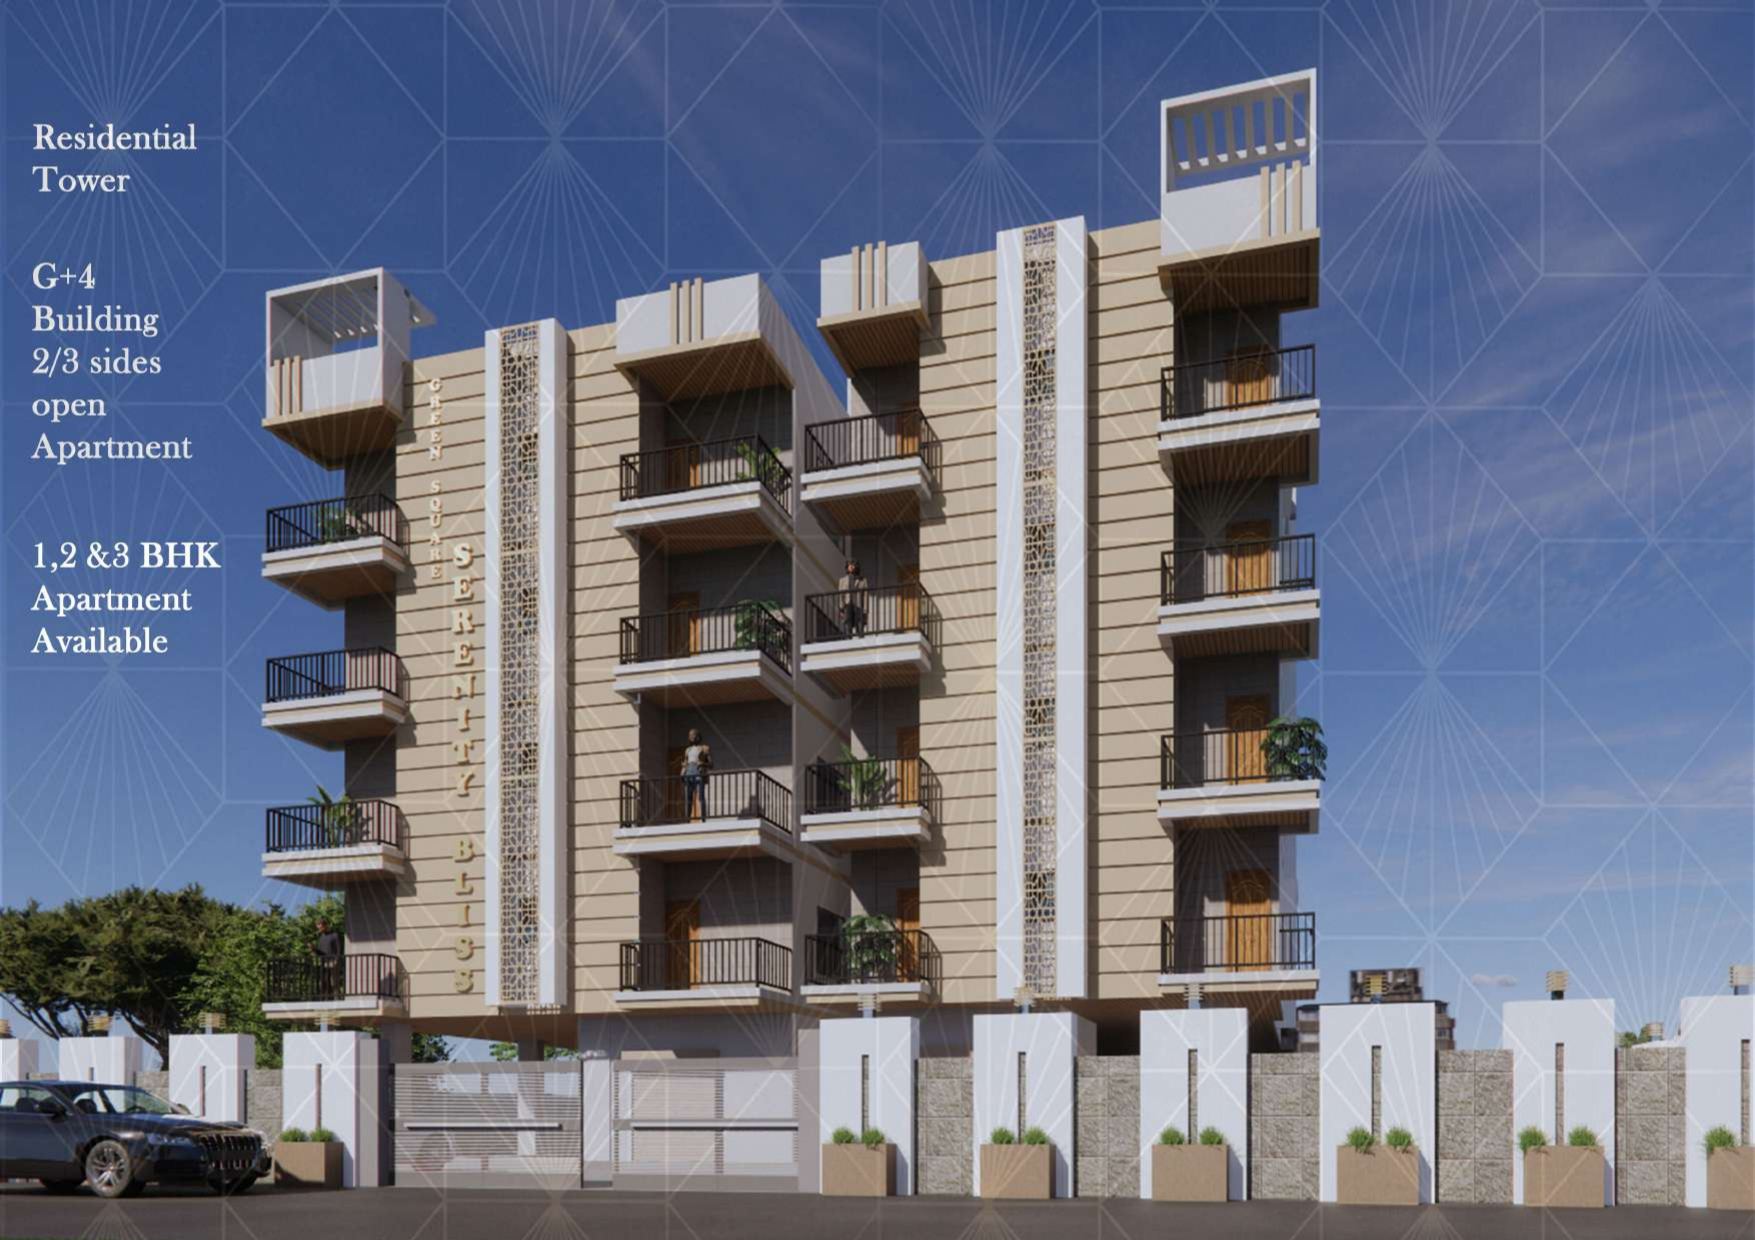
Green Square Serenity Bliss
Bamunpara, Lokhra, Guwahati
1BHK, 2BHK, 3BHK
₹24.87 L
Apartment
Sale
Under Construction
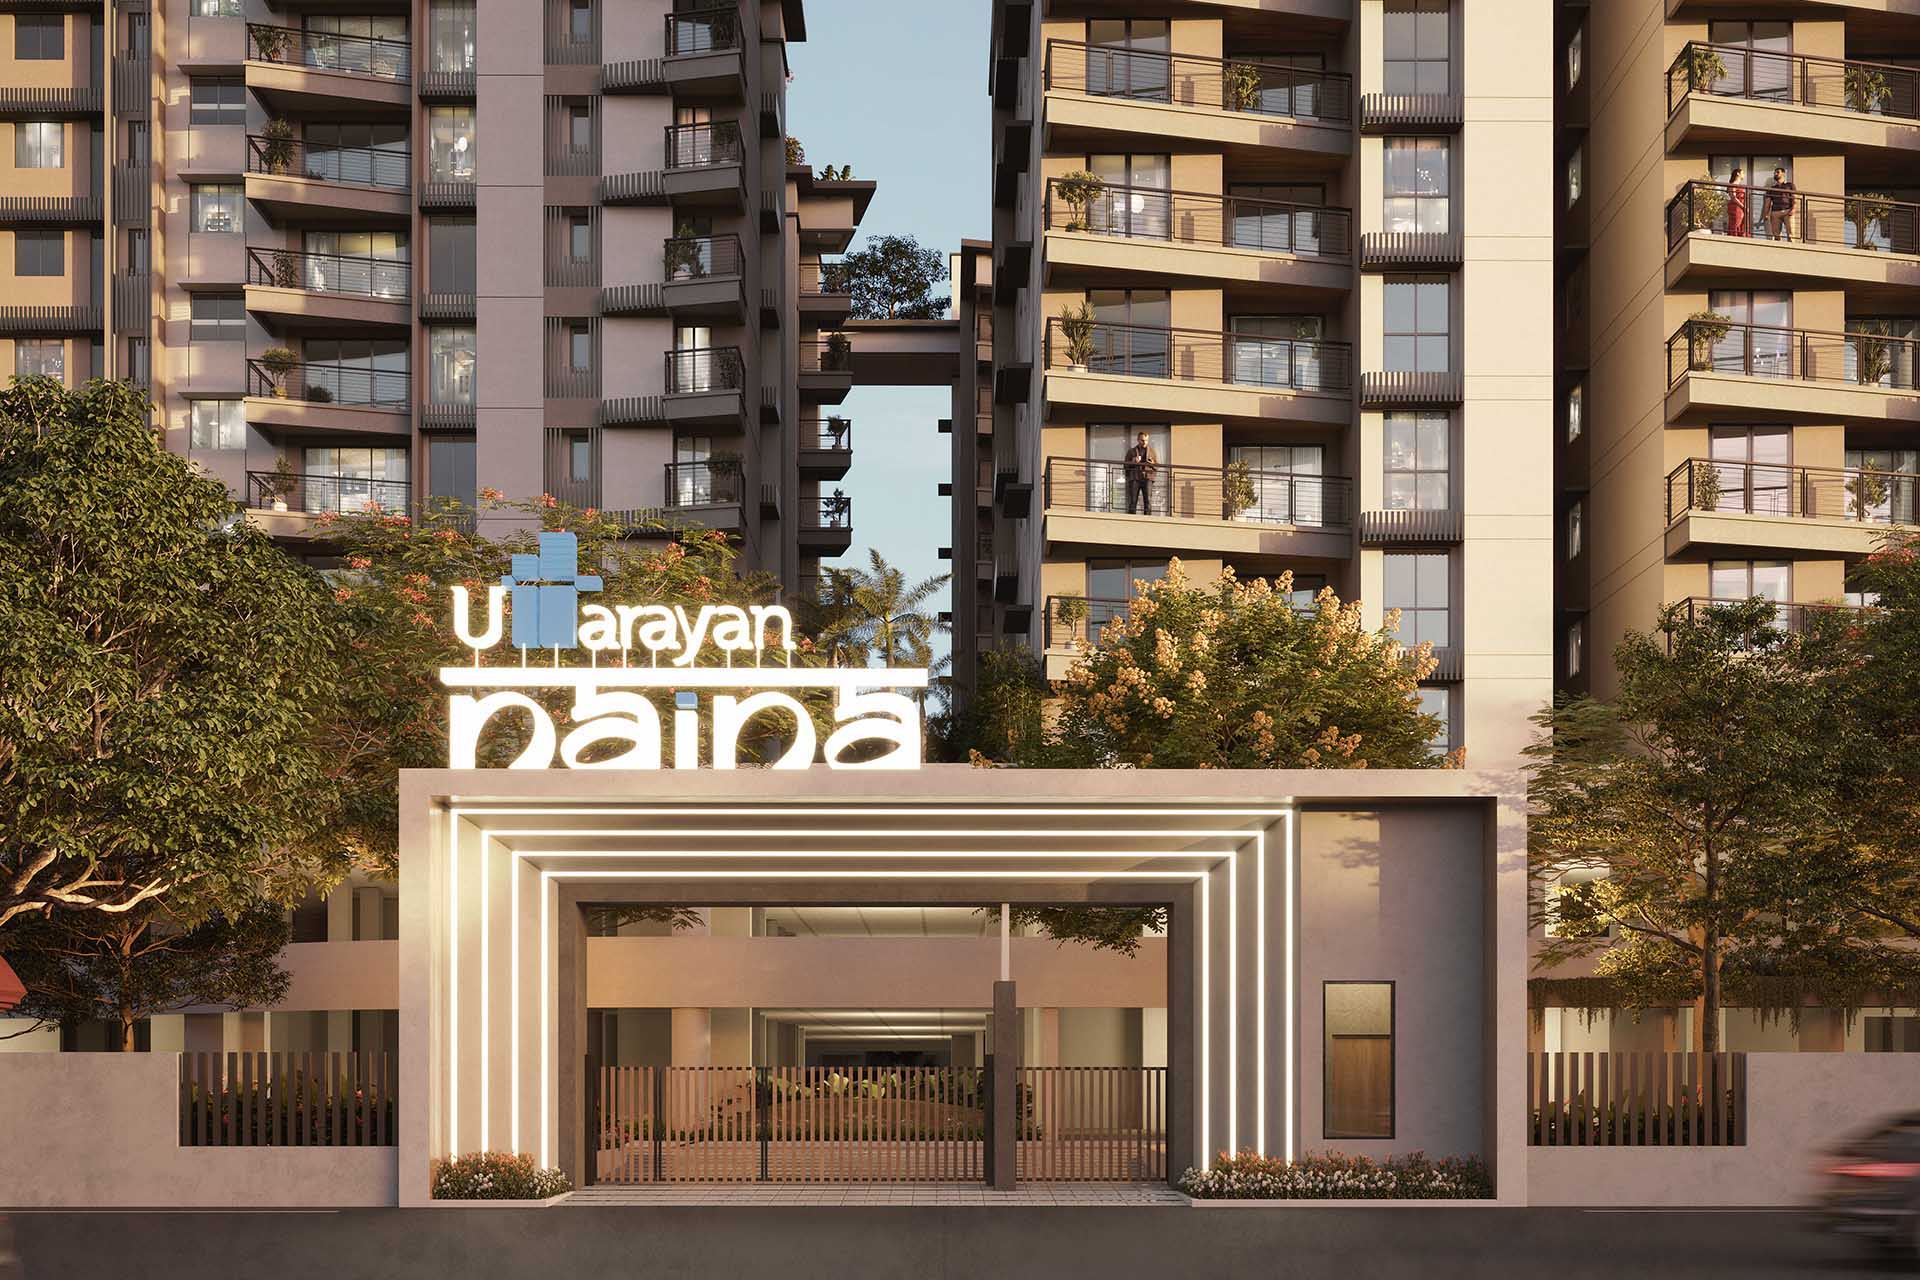
Uttarayan Naina: Premium 3 BHK flats in Guwahati
H No.289, Bharalumukh, Maa Padma Commercial Complex, Assam Trunk Rd, Paltan Bazaar, Guwahati, Assam 781009, Guwahati
3
₹69.00 L
Apartment
Sale
Ready To Move
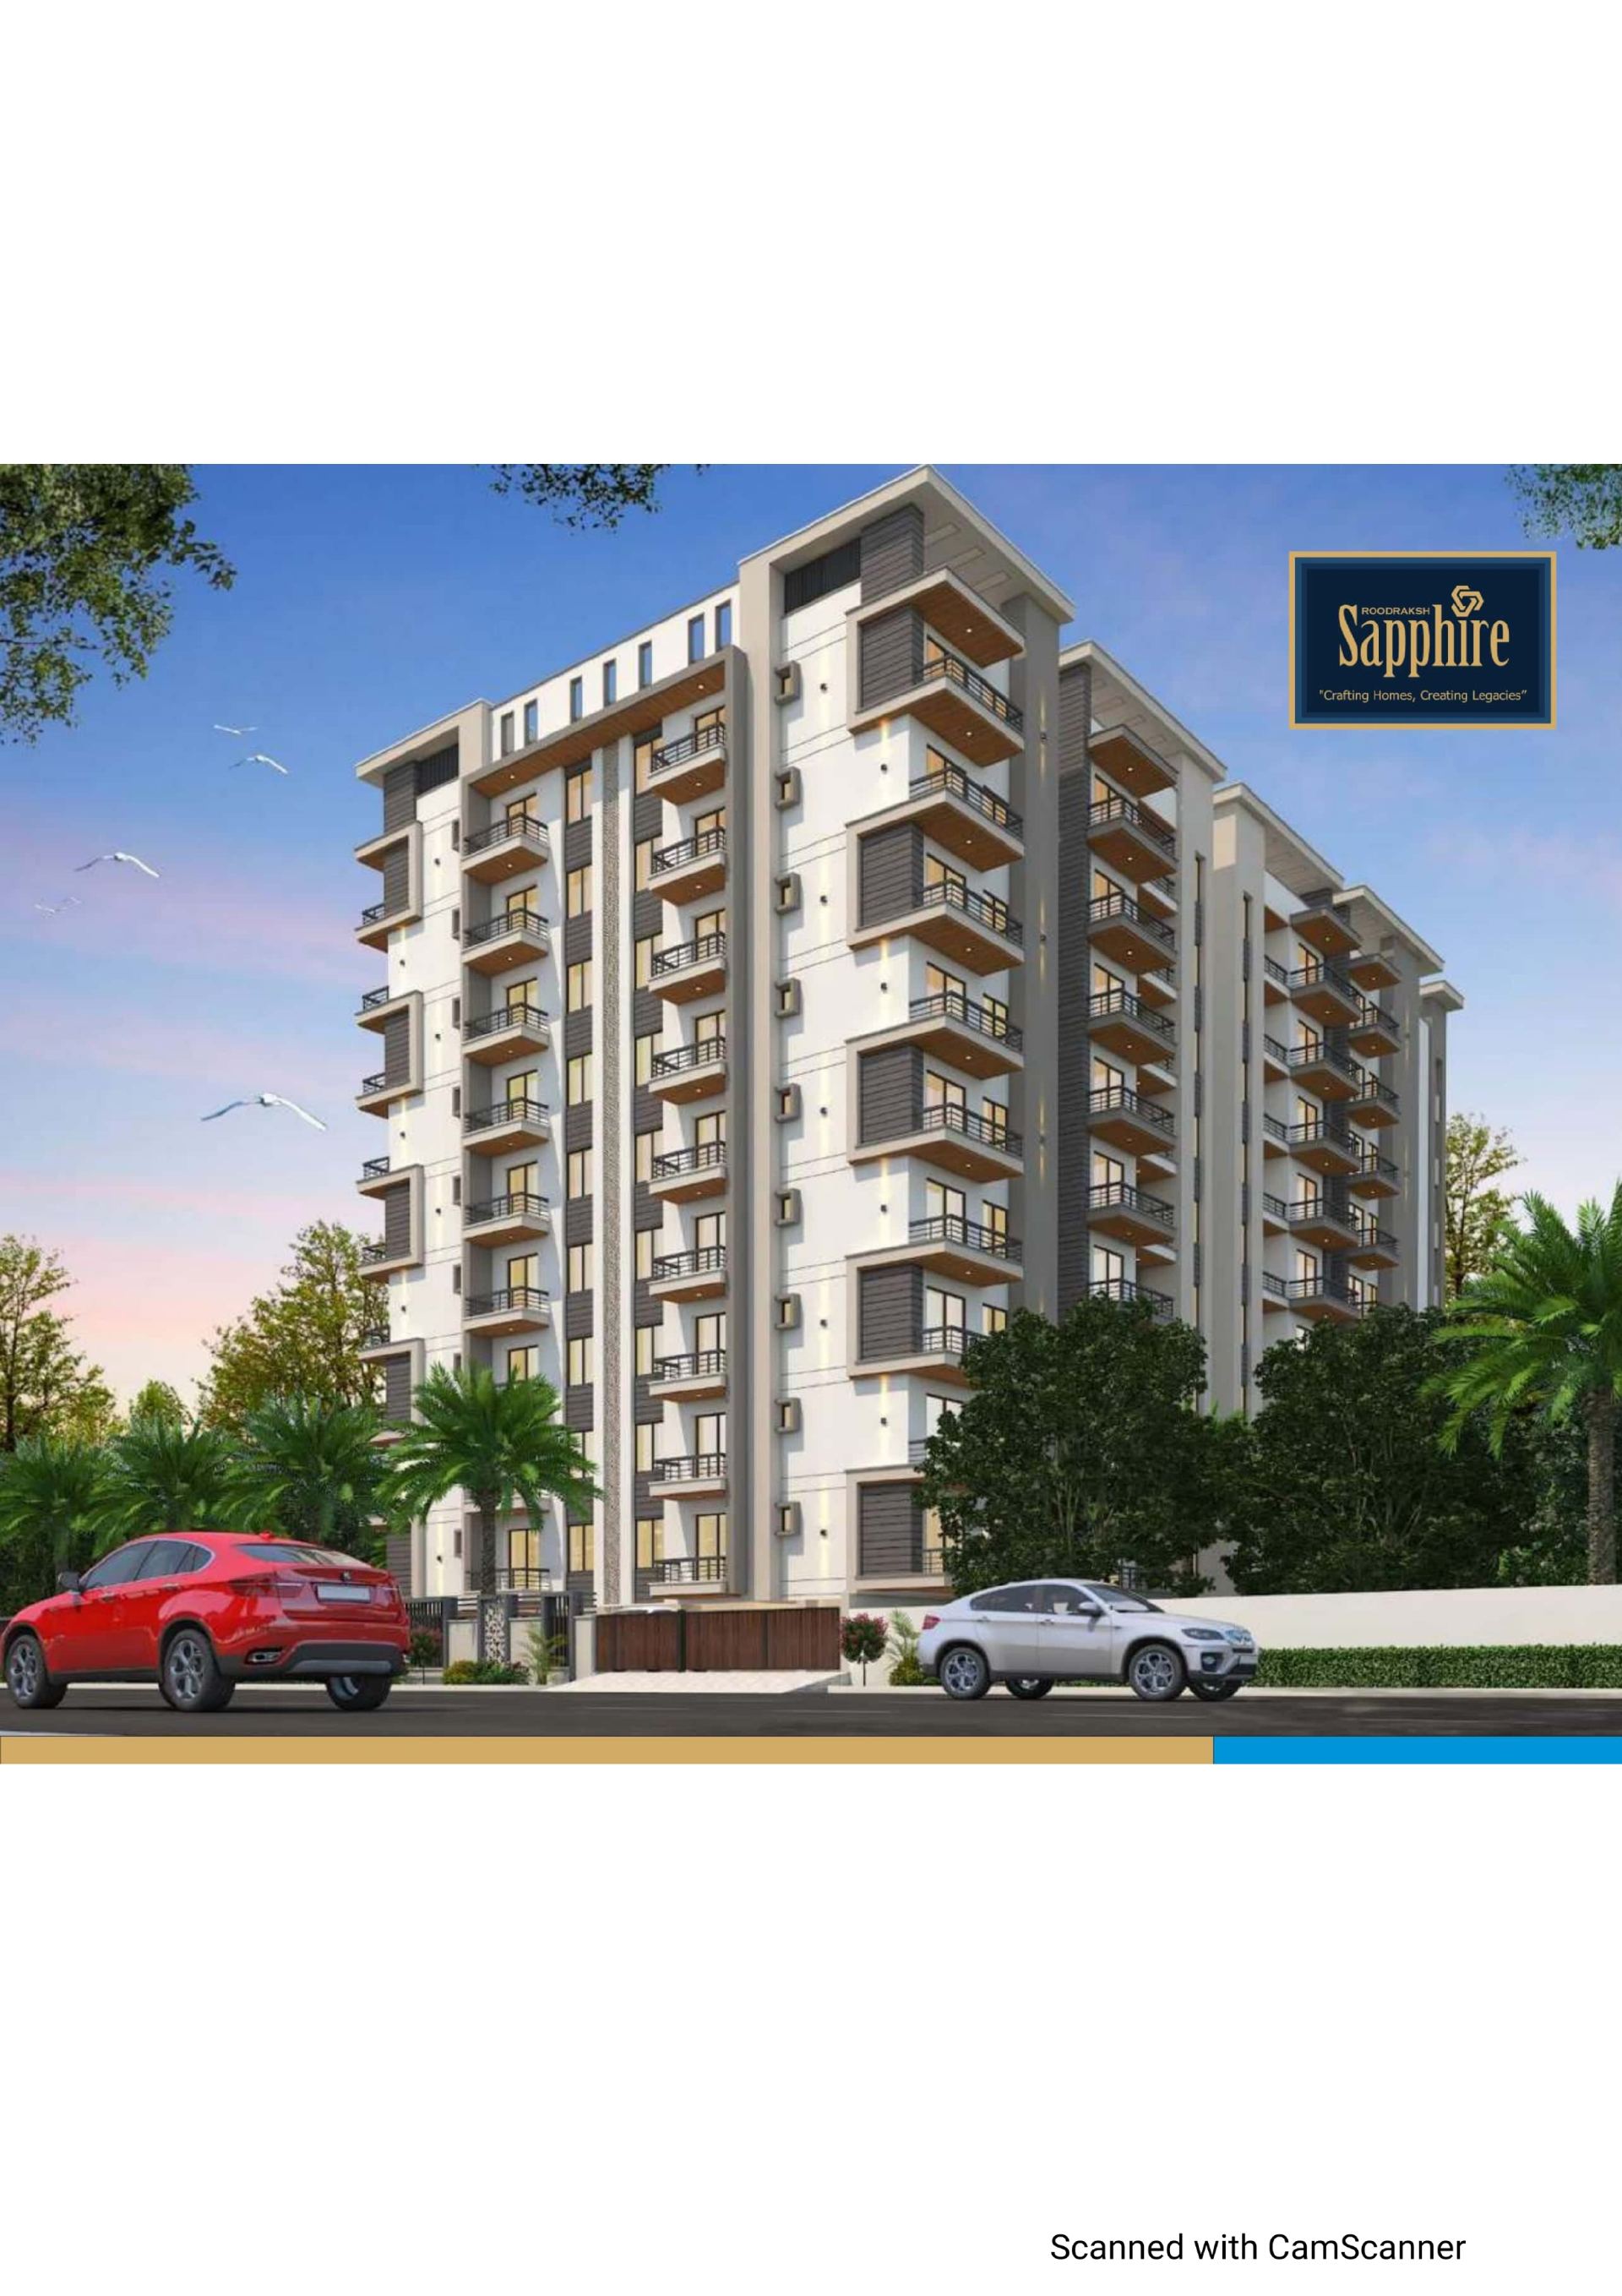
Roodraksh Sapphire
Garal, Dharapur, New Airport Road, highway, Guwahati
2, 3 BHK
₹51.89 L

Apartment
Sale
Under Construction
Bhavya Tridhara
KAMAKHYA PATH, BORMOTORIA, Guwahati
2 BHK, 3 BHK
₹61.97 L
Apartment
Sale
Under Construction
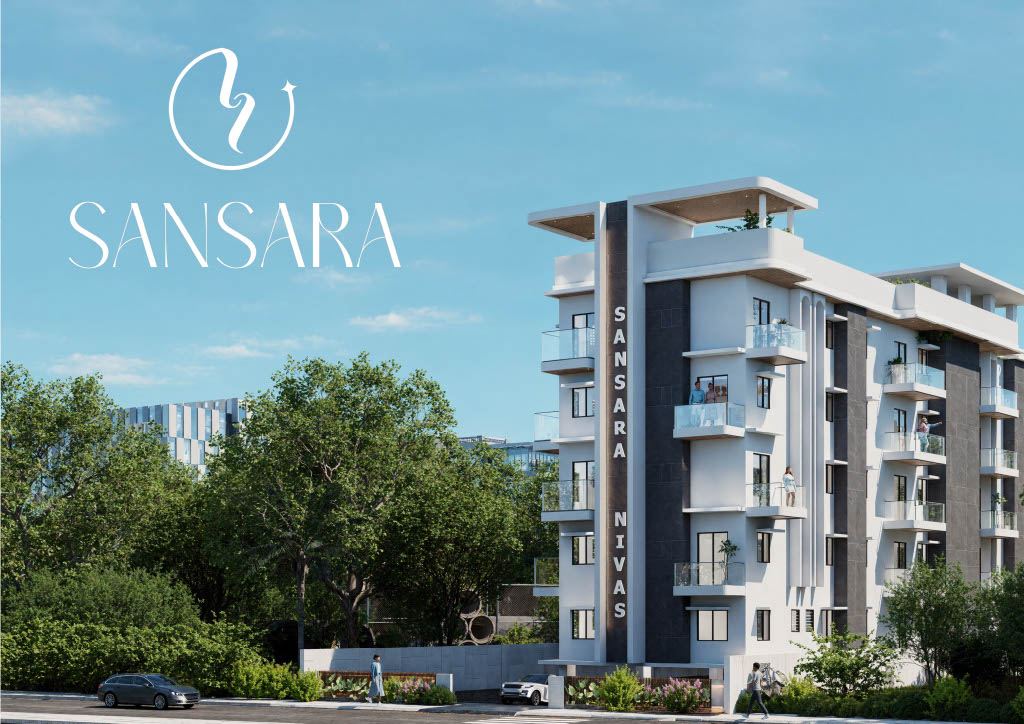
Sansara Nivas
Santipur,Bhutnath Road, Guwahati
2BHK ,3BHK
₹66.82 L 6100/sqfeet
Frequently Asked Questions
- What is the project possession date?
- Are there any maintenance fees?
- What amenities are included?
- How to book a site visit?