Adhvan Heights
(3 BHK, 4 BHK)by Swagat Realtors · Guwahati
₹90.03 L - ₹1.91 Cr
LDI Score: 98
PVI Score: Very High
🏙️
City Lifestyle
Possession: 2028
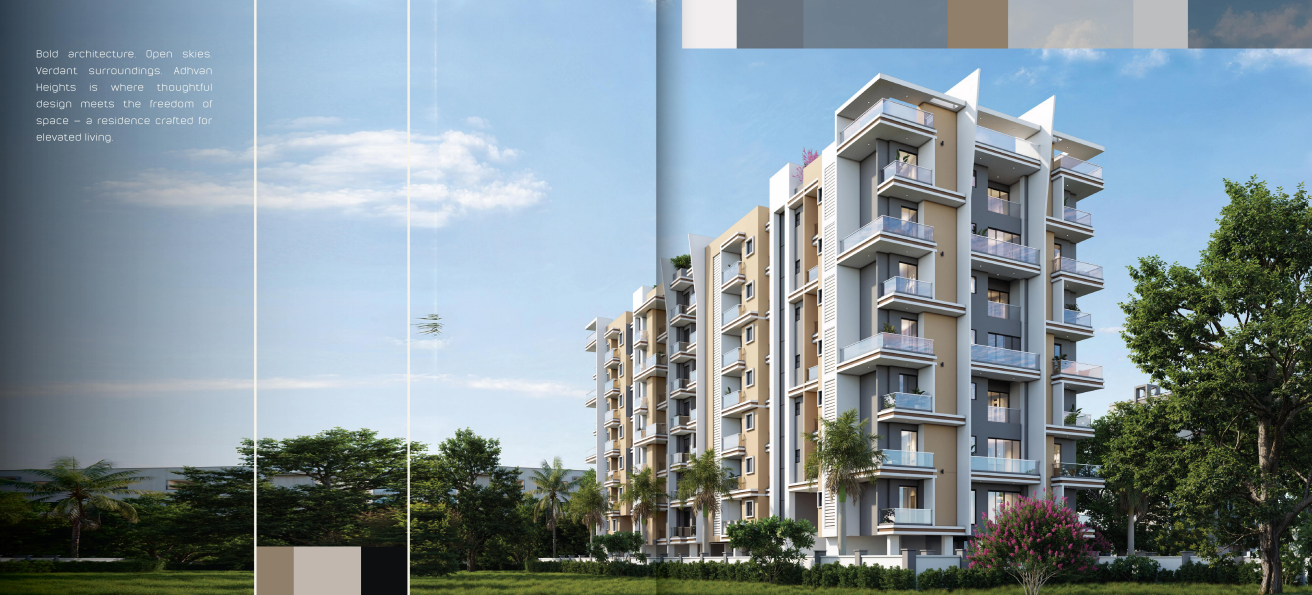
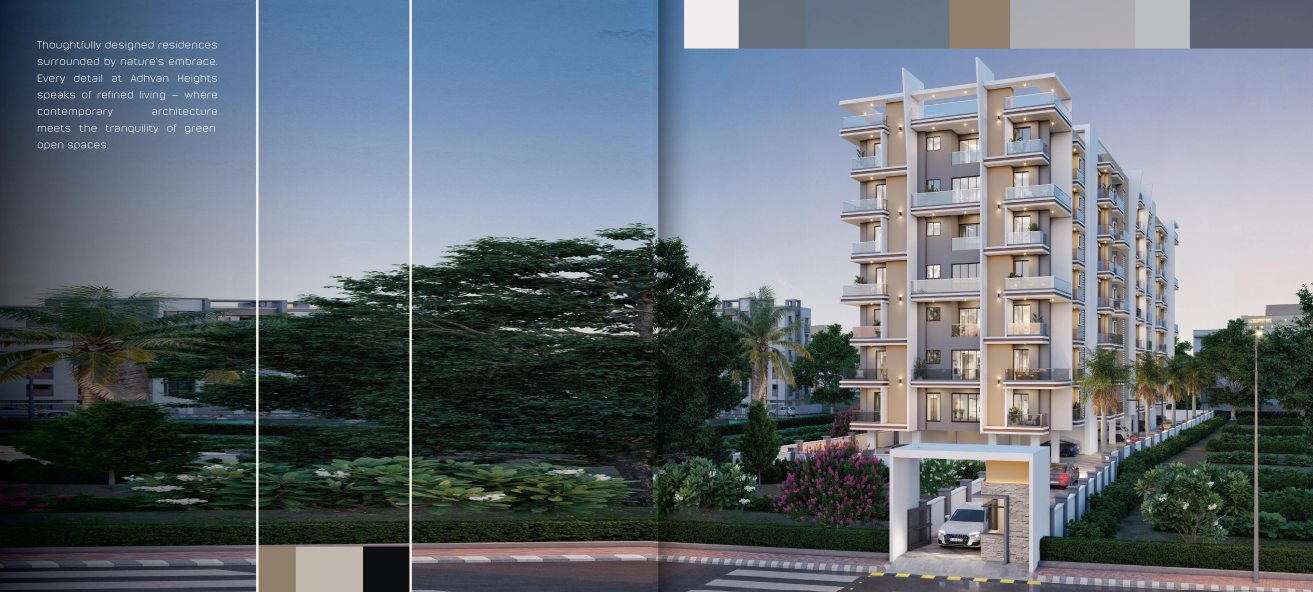
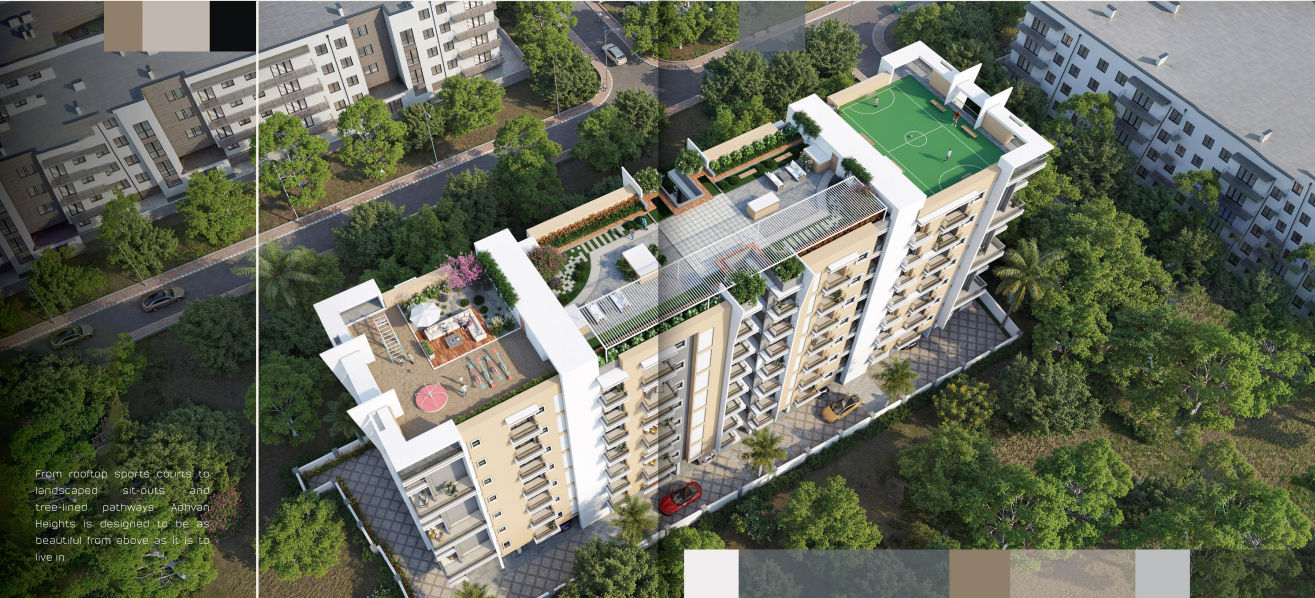


📷 1 / 5
₹90.03 L - ₹1.91 Cr
Under Construction
Adhvan Heights
by Swagat Realtors
JAYANGAR, TRIPURA ROAD, NEAR AMBUJA NEOTIA HOSPITAL, BELTOLA
📊 LDI Score: 98
📈 PVI Score: Very High
🏙️
City Lifestyle
🛏️
Configurations
3 BHK, 4 BHK
📅
Possession Date
2028
✅
Status
Under Construction
💰
Price Range
₹90.03 L - ₹1.91 Cr
🏛️
RERA / Approval
Project Overview
Adhvan Heights – Premium Apartments in Guwahati
Adhvan Heights is a thoughtfully designed residential project that brings together modern architecture, comfortable living spaces, and excellent connectivity. Developed for families seeking a better lifestyle, the project offers spacious apartments with efficient layouts, abundant natural light, and quality construction.
Located in a well-connected area of Guwahati, **Adhvan Heights** provides easy access to schools, hospitals, shopping centres, restaurants, and major roads, making daily life convenient and hassle-free. The project is planned to offer a peaceful residential environment while keeping residents close to the city's essential facilities.
At **Adhvan Heights**, residents can enjoy a range of modern amenities designed to enhance everyday living. From secure parking and lift facilities to power backup, landscaped open spaces, and round-the-clock security, every feature is planned to provide comfort and peace of mind.
Whether you're a first-time homebuyer or an investor looking for long-term value, Adhvan Heights is an excellent opportunity to own a home in one of Guwahati's growing residential locations. Explore the project on Bricklet to view floor plans, pricing, amenities, specifications, and book your site visit today.
Builder & Location
- Builder: Swagat Realtors
- Location: JAYANGAR, TRIPURA ROAD, NEAR AMBUJA NEOTIA HOSPITAL, BELTOLA
- City: Guwahati
Price & Floor Plans
3 BHK
1385 - 1735 sq.ft
₹90 L - 1.12 Cr
4 BHK
1545 - 2935 sq.ft
₹1 Cr - 1.9 Cr
EMI calculator
EMI ESTIMATE
₹38,547 / month*
For 18 Years @ 9% | Total ₹95,64,152
EMI calculator
₹0
₹19,077,500
1 Year
35 Years
0%
15%
*Final EMI gets calculated after income verification.
Project Amenities
24x7 Security
CCTV Surveillance
Fire Fighting System
Power Backup
Yoga Centre
Children Play Area
Club House
Community Hall
Open Party Area
Garden
Sun Deck
Senior Citizen Sit-out
Lift
Parking
Project Brochure
Related Properties
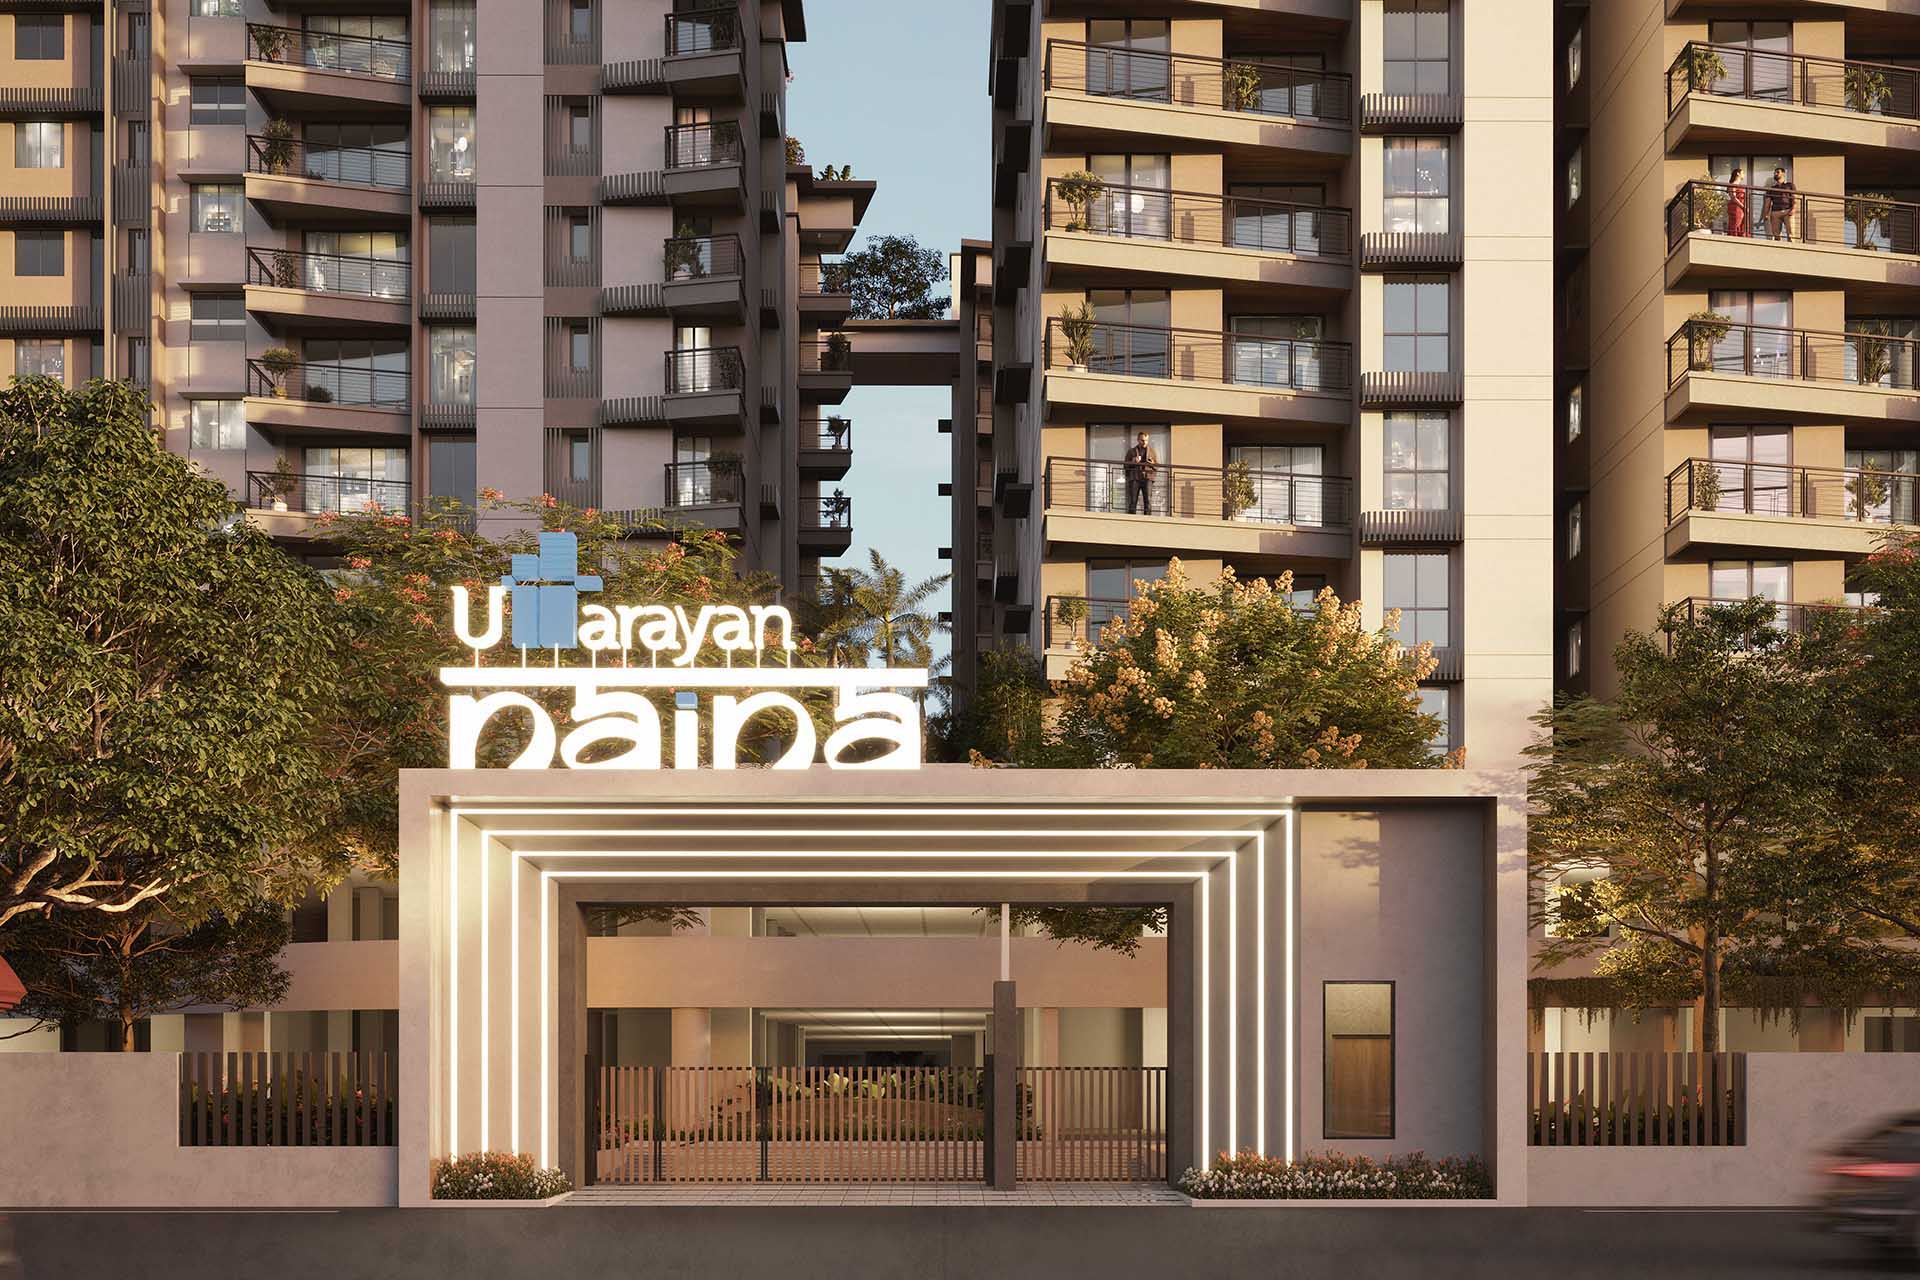
Apartment
Sale
Under Construction
Uttarayan Naina: Premium 3 BHK flats in Guwahati
H No.289, Bharalumukh, Maa Padma Commercial Complex, Assam Trunk Rd, Paltan Bazaar, Guwahati, Assam 781009, Guwahati
3
₹69.00 L
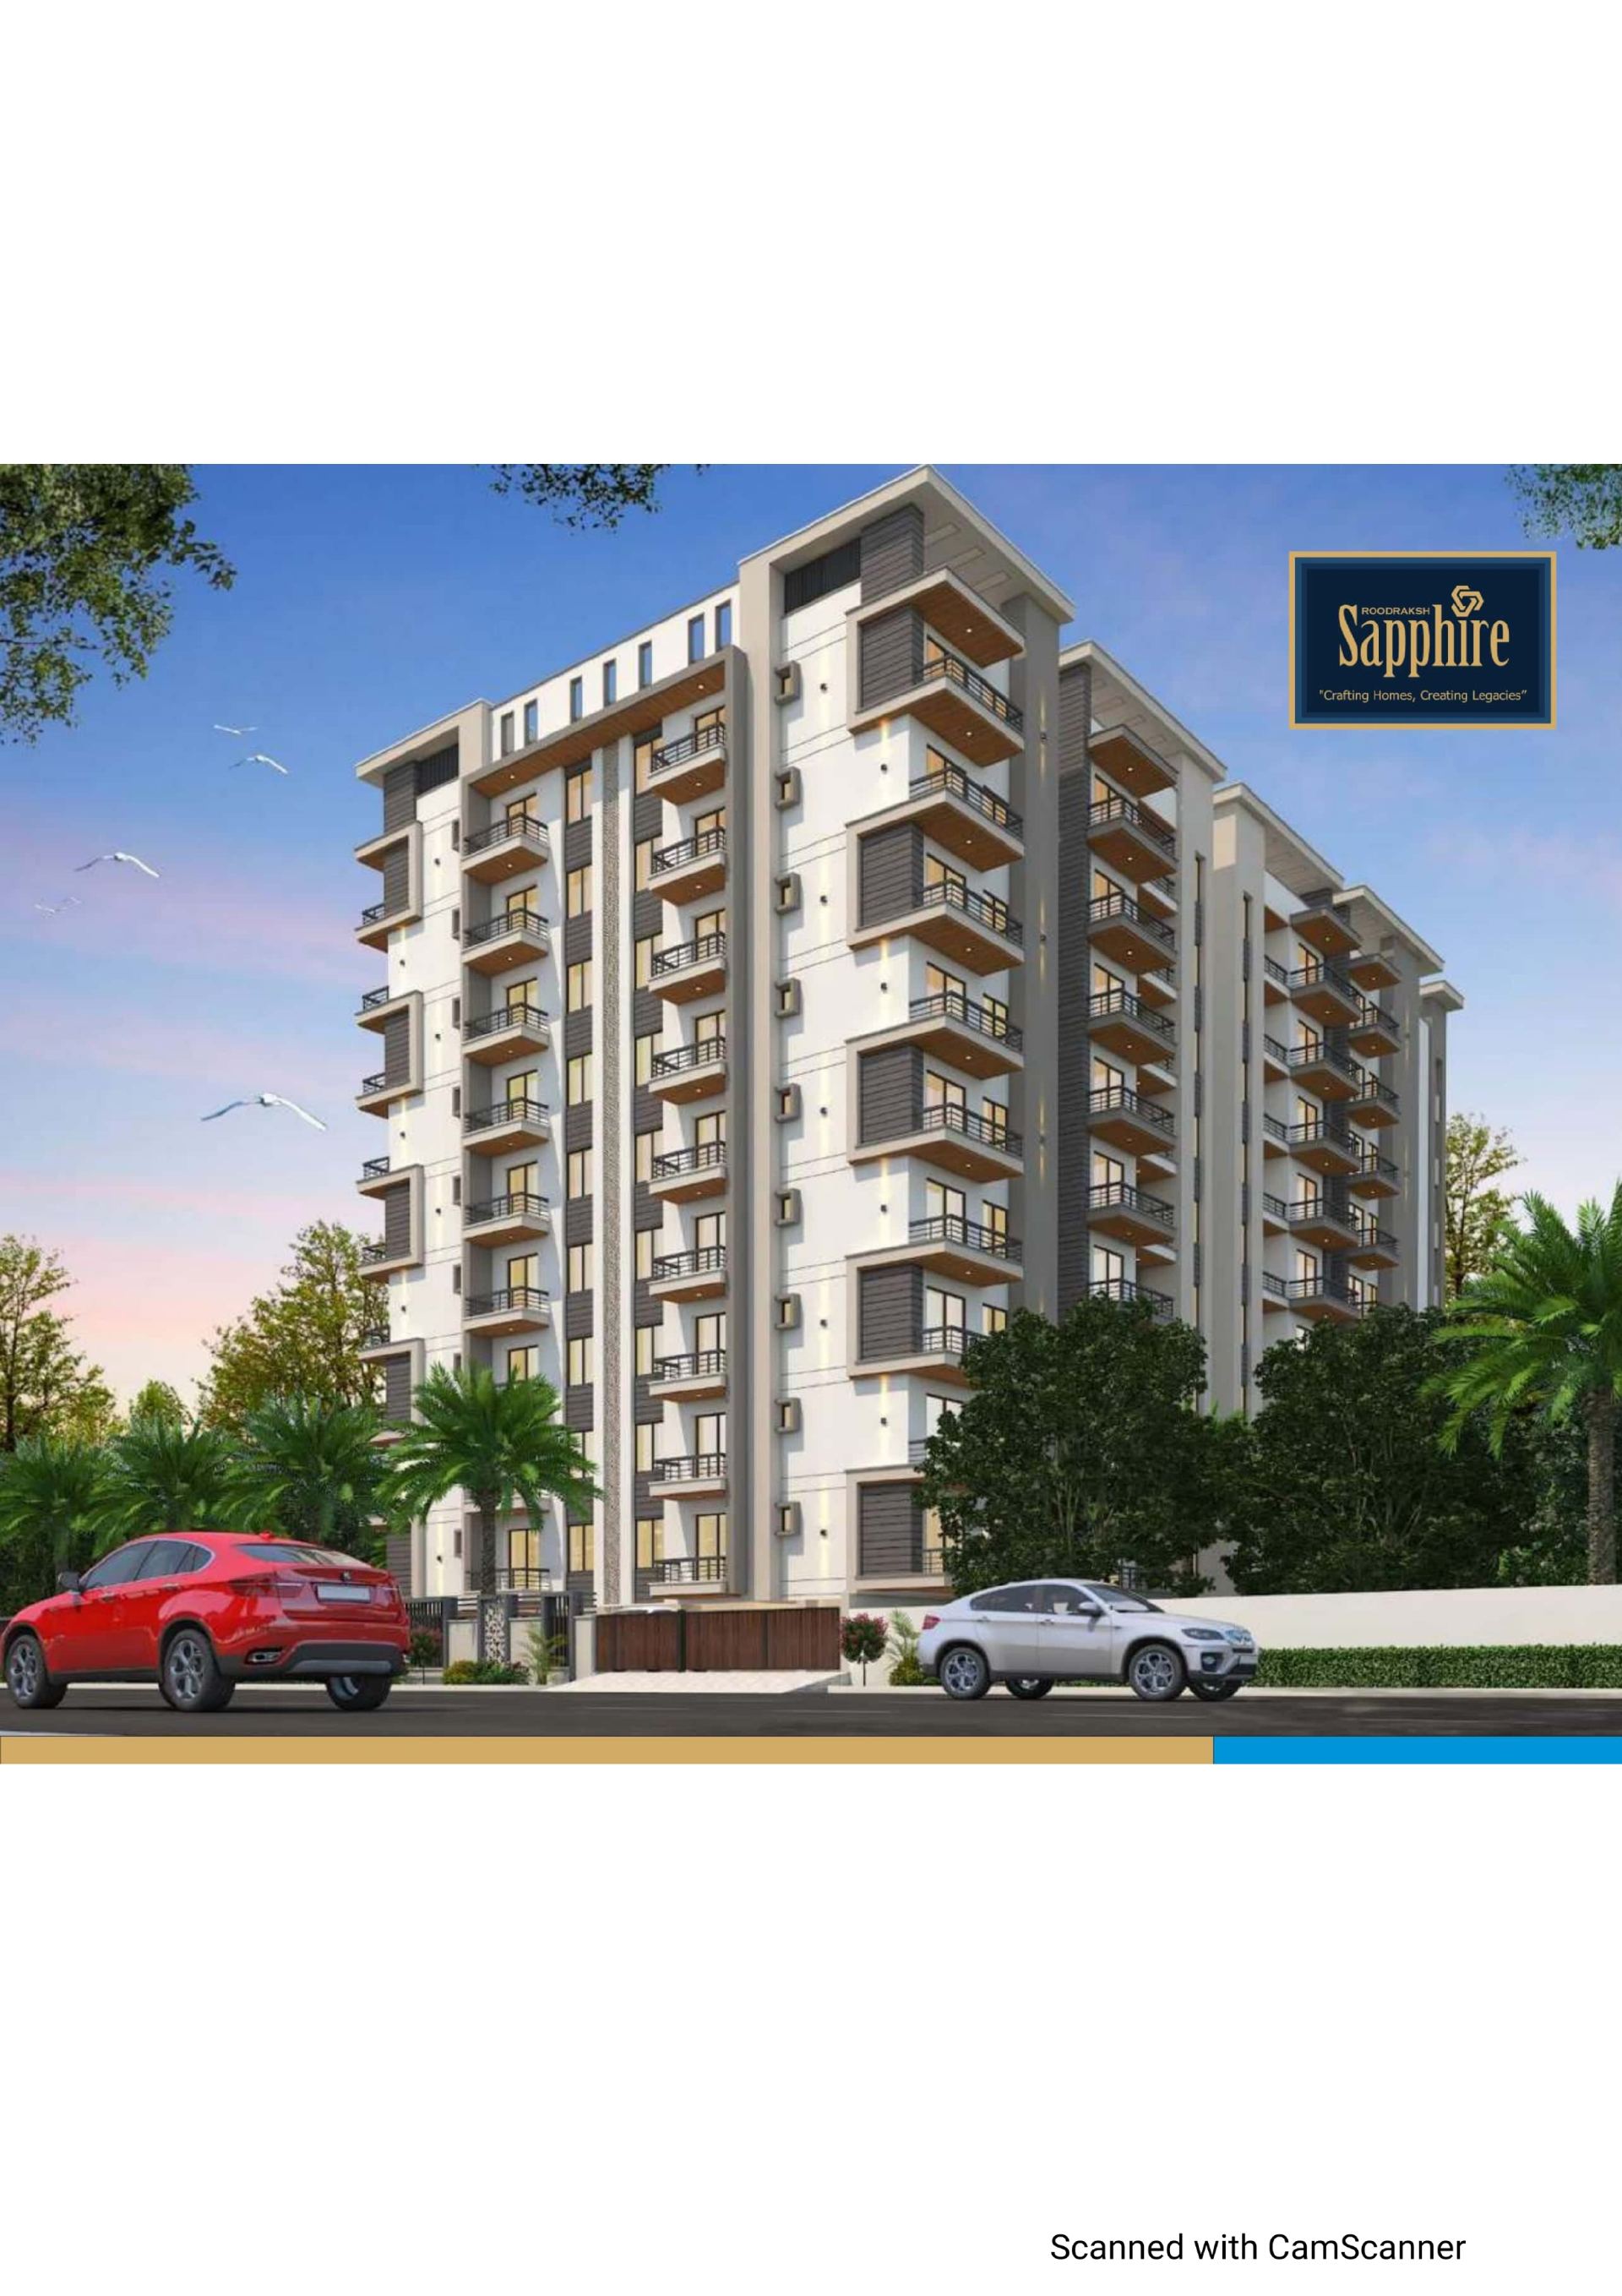
Apartment
Sale
Ready To Move
Roodraksh Sapphire
Garal, Dharapur, New Airport Road, highway, Guwahati
2, 3 BHK
₹51.89 L

Apartment
Sale
Under Construction
Bhavya Tridhara
KAMAKHYA PATH, BORMOTORIA, Guwahati
2 BHK, 3 BHK
₹61.97 L
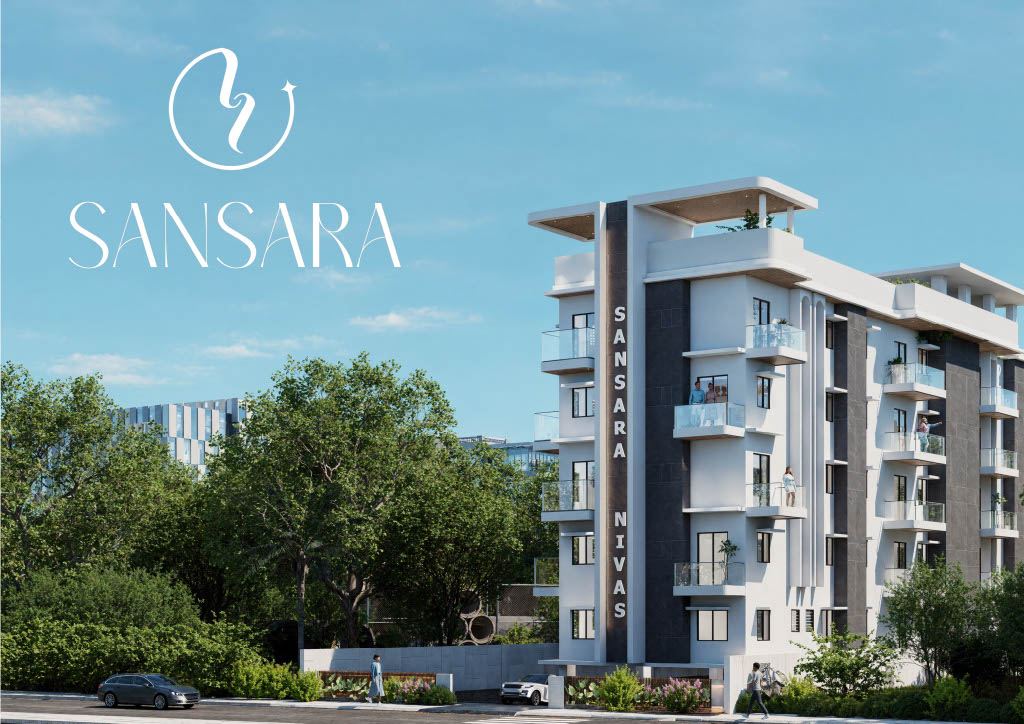
Apartment
Sale
Under Construction
Sansara Nivas
Santipur,Bhutnath Road, Guwahati
2BHK ,3BHK
₹66.82 L 6100/sqfeet
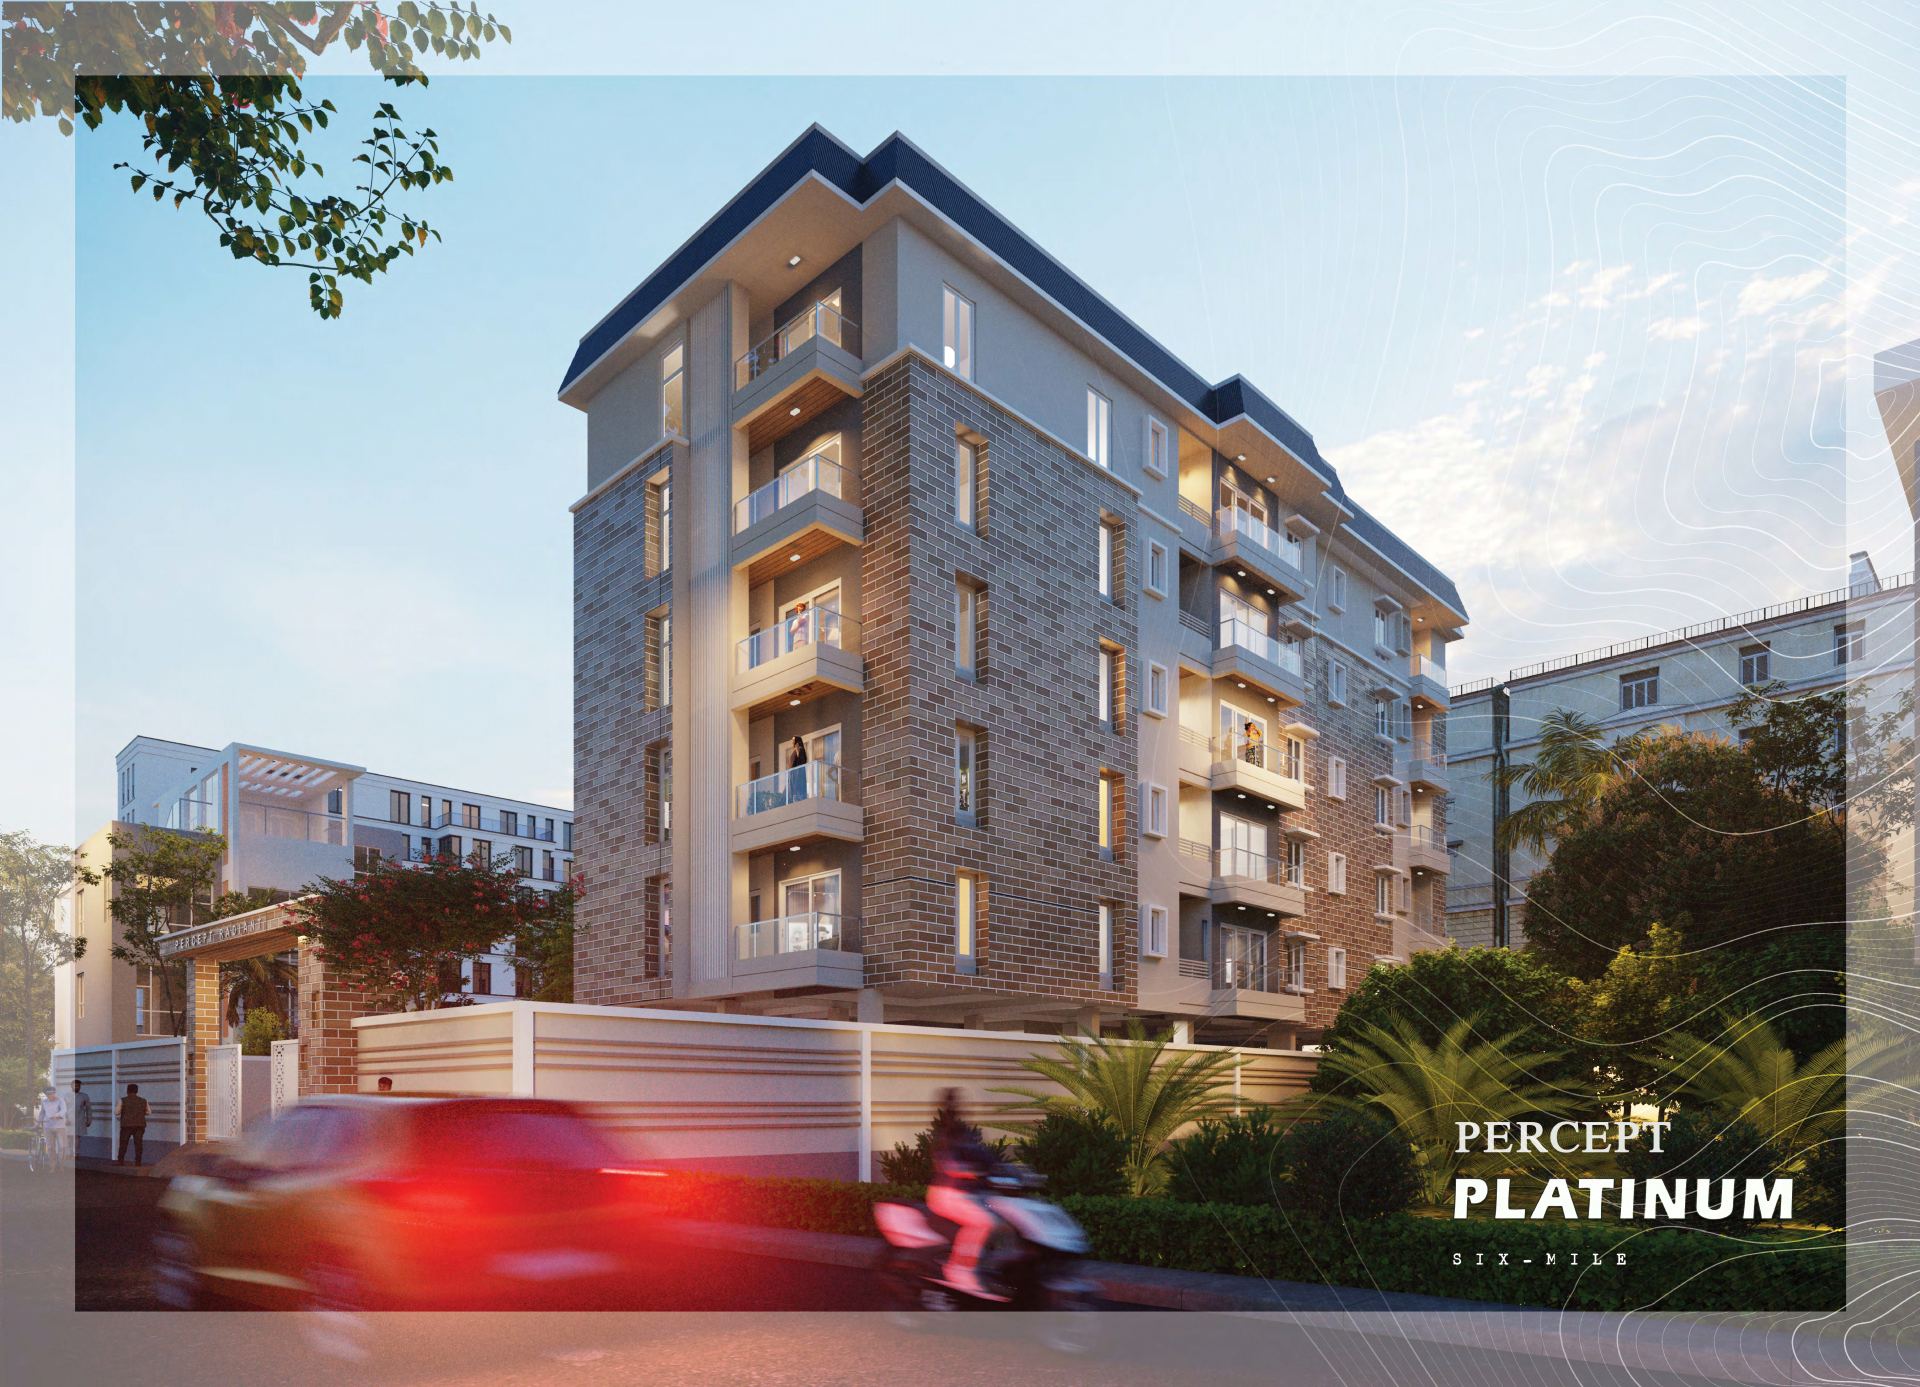
Apartment
Sale
Under Construction
Percept Platinum
, Guwahati
3BHK
₹81.00 L 6500/sqfeet

Apartment
Sale
Under Construction
Shiv Apartment
Shiv mandir path,Sauluchi,Near ACA stadium, Guwahati
2BHK
₹41.81 L
Frequently Asked Questions
- What is the project possession date?
- Are there any maintenance fees?
- What amenities are included?
- How to book a site visit?