Grand Coutyard
(2BHK, 3BHK, 4BHK)by Oodlabari Infra projects LLP · Siliguri
₹49.71 L - ₹1.14 Cr 4500/sqfeet
LDI Score: 69
PVI Score: Very High
🏙️
City Lifestyle
Luxury Collection
Best Investment Picks
Possession: 2026
📷 1 / 10
₹49.71 L - ₹1.14 Cr 4500/sqfeet
Under Construction
Grand Coutyard
by Oodlabari Infra projects LLP
Beside Nirmala Convent school Salugara
📊 LDI Score: 69
📈 PVI Score: Very High
🏙️
City Lifestyle
Luxury Collection
Best Investment Picks
🛏️
Configurations
2BHK, 3BHK, 4BHK
📅
Possession Date
2026
✅
Status
Under Construction
💰
Price Range
₹49.71 L - ₹1.14 Cr 4500/sqfeet
🏛️
RERA / Approval
Project Overview
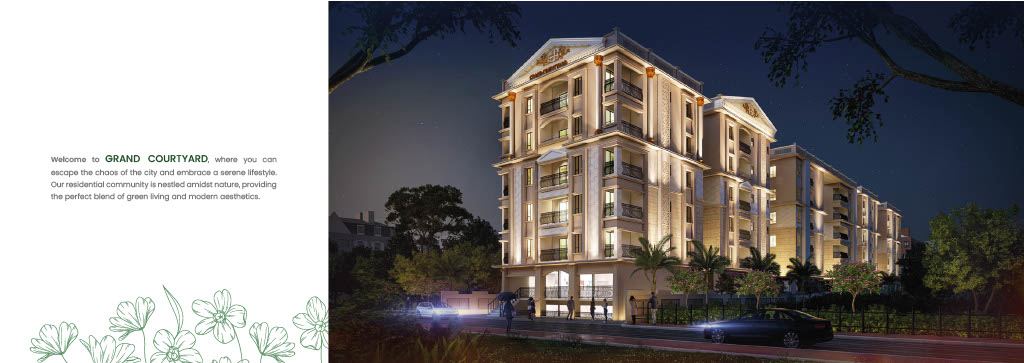
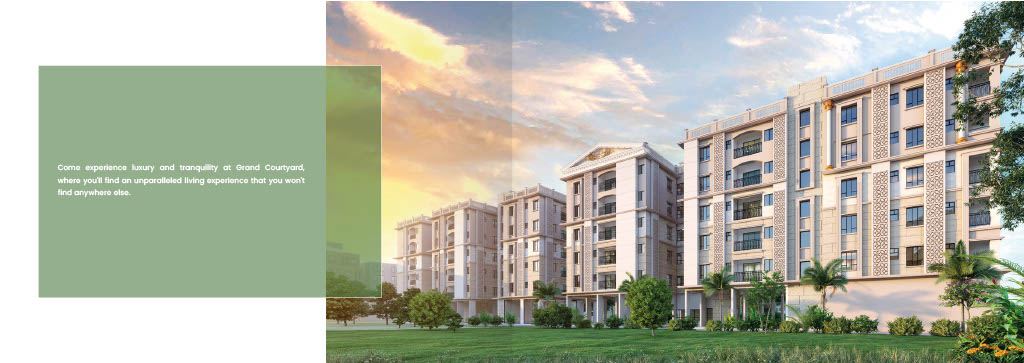
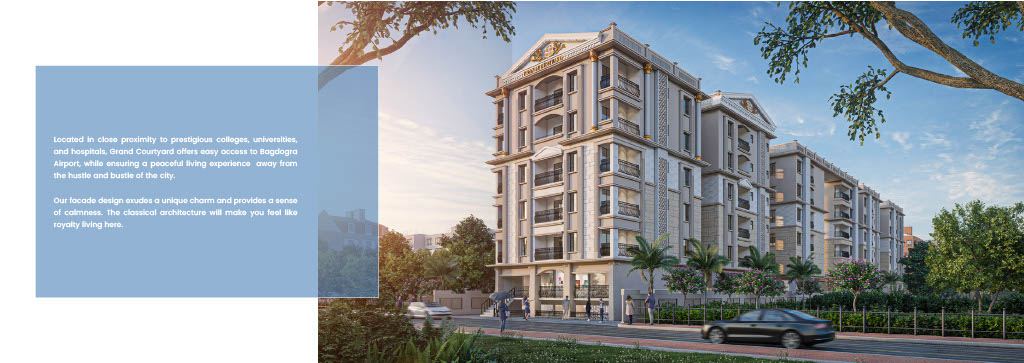
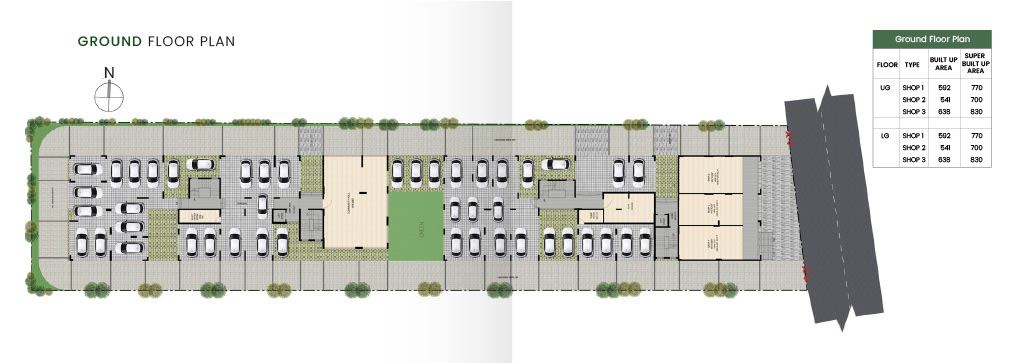
Grand Courtyard is a premium residential apartment project located beside Nirmala Convent School in Salugara, Siliguri. Developed by Oodlabari Infra Projects LLP, the project is designed to offer a peaceful and comfortable lifestyle with modern amenities, spacious homes and convenient access to key locations across Siliguri. The project is planned across 2 buildings with a total of 50 apartments. The brochure describes Grand Courtyard as a serene residential community surrounded by greenery and modern architectural design.
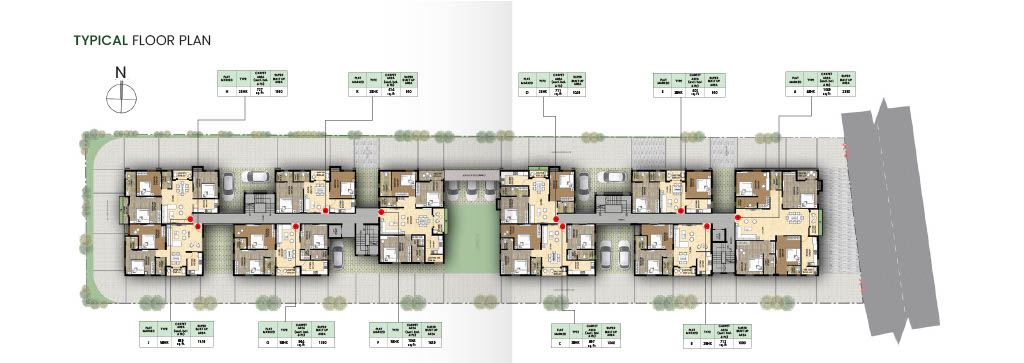
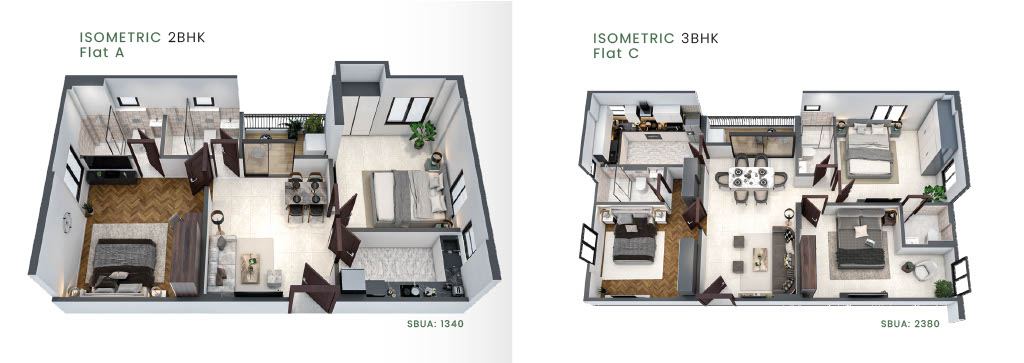
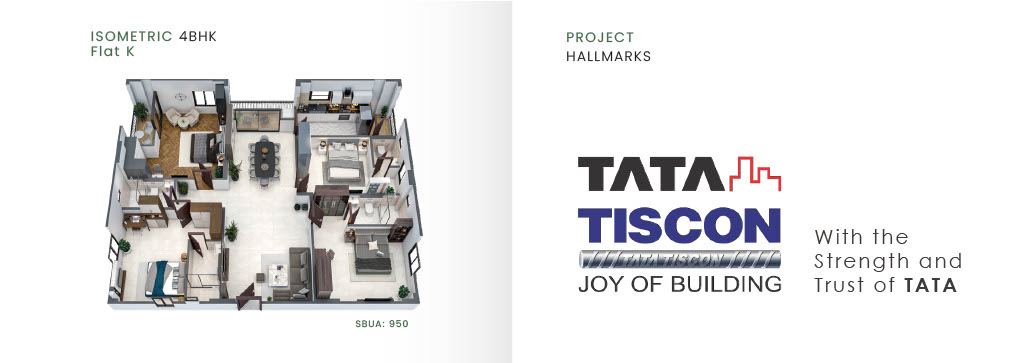
Grand Courtyard offers spacious 2 BHK, 3 BHK and 4 BHK flats in multiple size options, including 950 sq.ft., 1,040 sq.ft., 1,090 sq.ft., 1,310 sq.ft., 1,340 sq.ft., 1,650 sq.ft. and 2,380 sq.ft. The stated price is ₹4,500 per sq.ft., giving homebuyers a range of options based on their space and budget requirements. The typical floor plan in the project brochure includes multiple 2 BHK, 3 BHK and 4 BHK configurations.
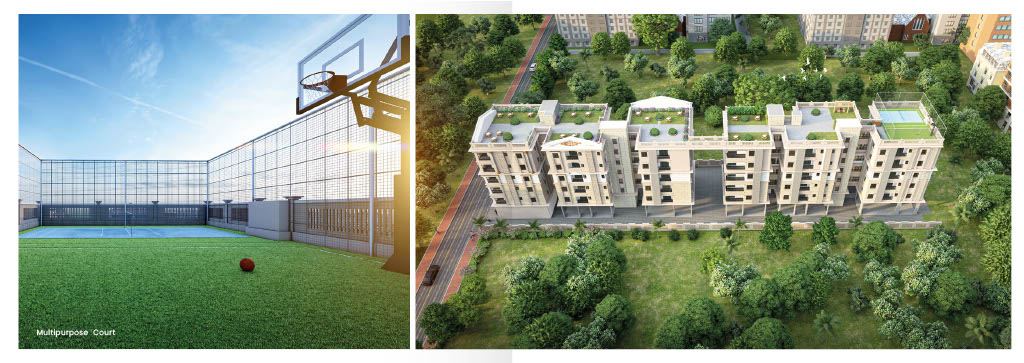
Residents at Grand Courtyard can enjoy lifestyle amenities including a well-equipped gymnasium, community hall cum games room and a terrace multipurpose court. The project also provides dedicated balconies, 24-hour power supply, CCTV surveillance, fire-fighting systems, ARD lift systems and 24×7 security.
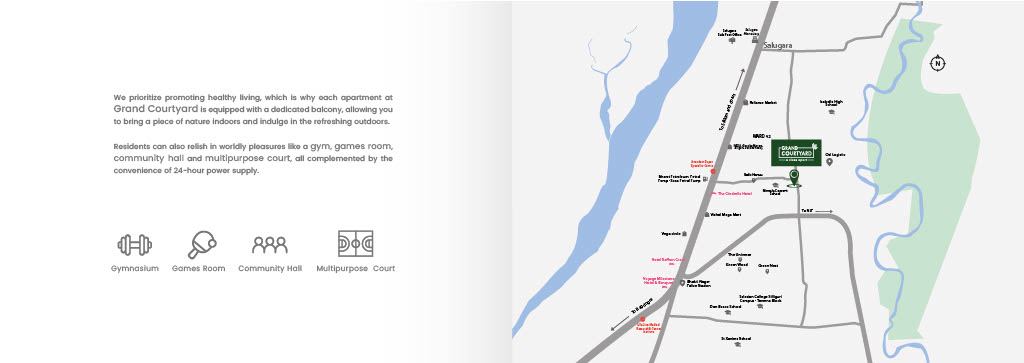
The location of Grand Courtyard is one of its key advantages. Situated near Nirmala Convent School in Salugara, the project offers convenient access to schools, colleges, hospitals, shopping destinations and major road connections. Nearby landmarks mentioned in the project brochure include Salesian College Siliguri Campus, Don Bosco School, St. Xavier's School, Isabella High School, Life Line Medical Research & Cancer Institute, Anandam Super Speciality Centre, Reliance Market, Vishal Mega Mart and Salugara Monastery. The project also provides connectivity towards NJP, Bagdogra, Sikkim and the Dooars.
The project is designed with an earthquake-resistant RCC framed structure using super ductile TMT bars and M25 grade concrete. Specifications include vitrified tiles and marble in common areas, granite kitchen platforms, stainless-steel sinks, quality bathroom fittings, concealed plumbing, concealed fire-resistant copper wiring, aluminium sliding windows and quality exterior and interior finishes.
Grand Courtyard is suitable for families looking for 2 BHK, 3 BHK or 4 BHK flats in Salugara, Siliguri, particularly those seeking a residential location near Nirmala Convent School and Sevoke Road. With spacious apartment sizes, recreational amenities and access to important educational, healthcare and commercial destinations, the project offers a well-connected residential option in Siliguri.
The project started in April 2024 and the expected handover is December 2026.
Project Name: Grand Courtyard
Promoter: Oodlabari Infra Projects LLP
Location: Beside Nirmala Convent School, Salugara, Siliguri
Anchor Location: Nirmala Convent School
Buildings: 2
Total Flats: 50
Available Configurations: 2 BHK, 3 BHK & 4 BHK
Available Sizes: 950, 1,040, 1,090, 1,310, 1,340, 1,650 & 2,380 sq.ft.
Price: ₹4,500 per sq.ft.
Project Start: April 2024
Expected Handover: December 2026
Amenities: Gymnasium, Community Hall cum Games Room, Multipurpose Court.
Builder & Location
- Builder: Oodlabari Infra projects LLP
- Location: Beside Nirmala Convent school Salugara
- City: Siliguri
Price & Floor Plans
2 BHK
950 sq.ft
₹49.71 L 4500/sqfeet
2 BHK
1040 sq.ft
₹53.80 L 4500/sqfeet
2 BHK
1090 sq.ft
₹56.07 L 4500/sqfeet
3 BHK
1340 sq.ft
₹67.44 L 4500/sqfeet
3 BHK
1310 sq.ft
₹66.08 L 4500/sqfeet
3 BHK
1640 sq.ft
₹81.54 L 4500/sqfeet
4 BHK
2380 sq.ft
₹1.14 Cr 4500/sqfeet
EMI calculator
EMI ESTIMATE
₹38,547 / month*
For 18 Years @ 9% | Total ₹95,64,152
EMI calculator
₹0
₹11,369,520
1 Year
35 Years
0%
15%
*Final EMI gets calculated after income verification.
Project Amenities
24x7 Security
CCTV Surveillance
Fire Fighting System
Power Backup
Gym
Badminton Court
Community Hall
Lift
Parking
Project Brochure
Related Properties
Apartment
Sale
Under Construction
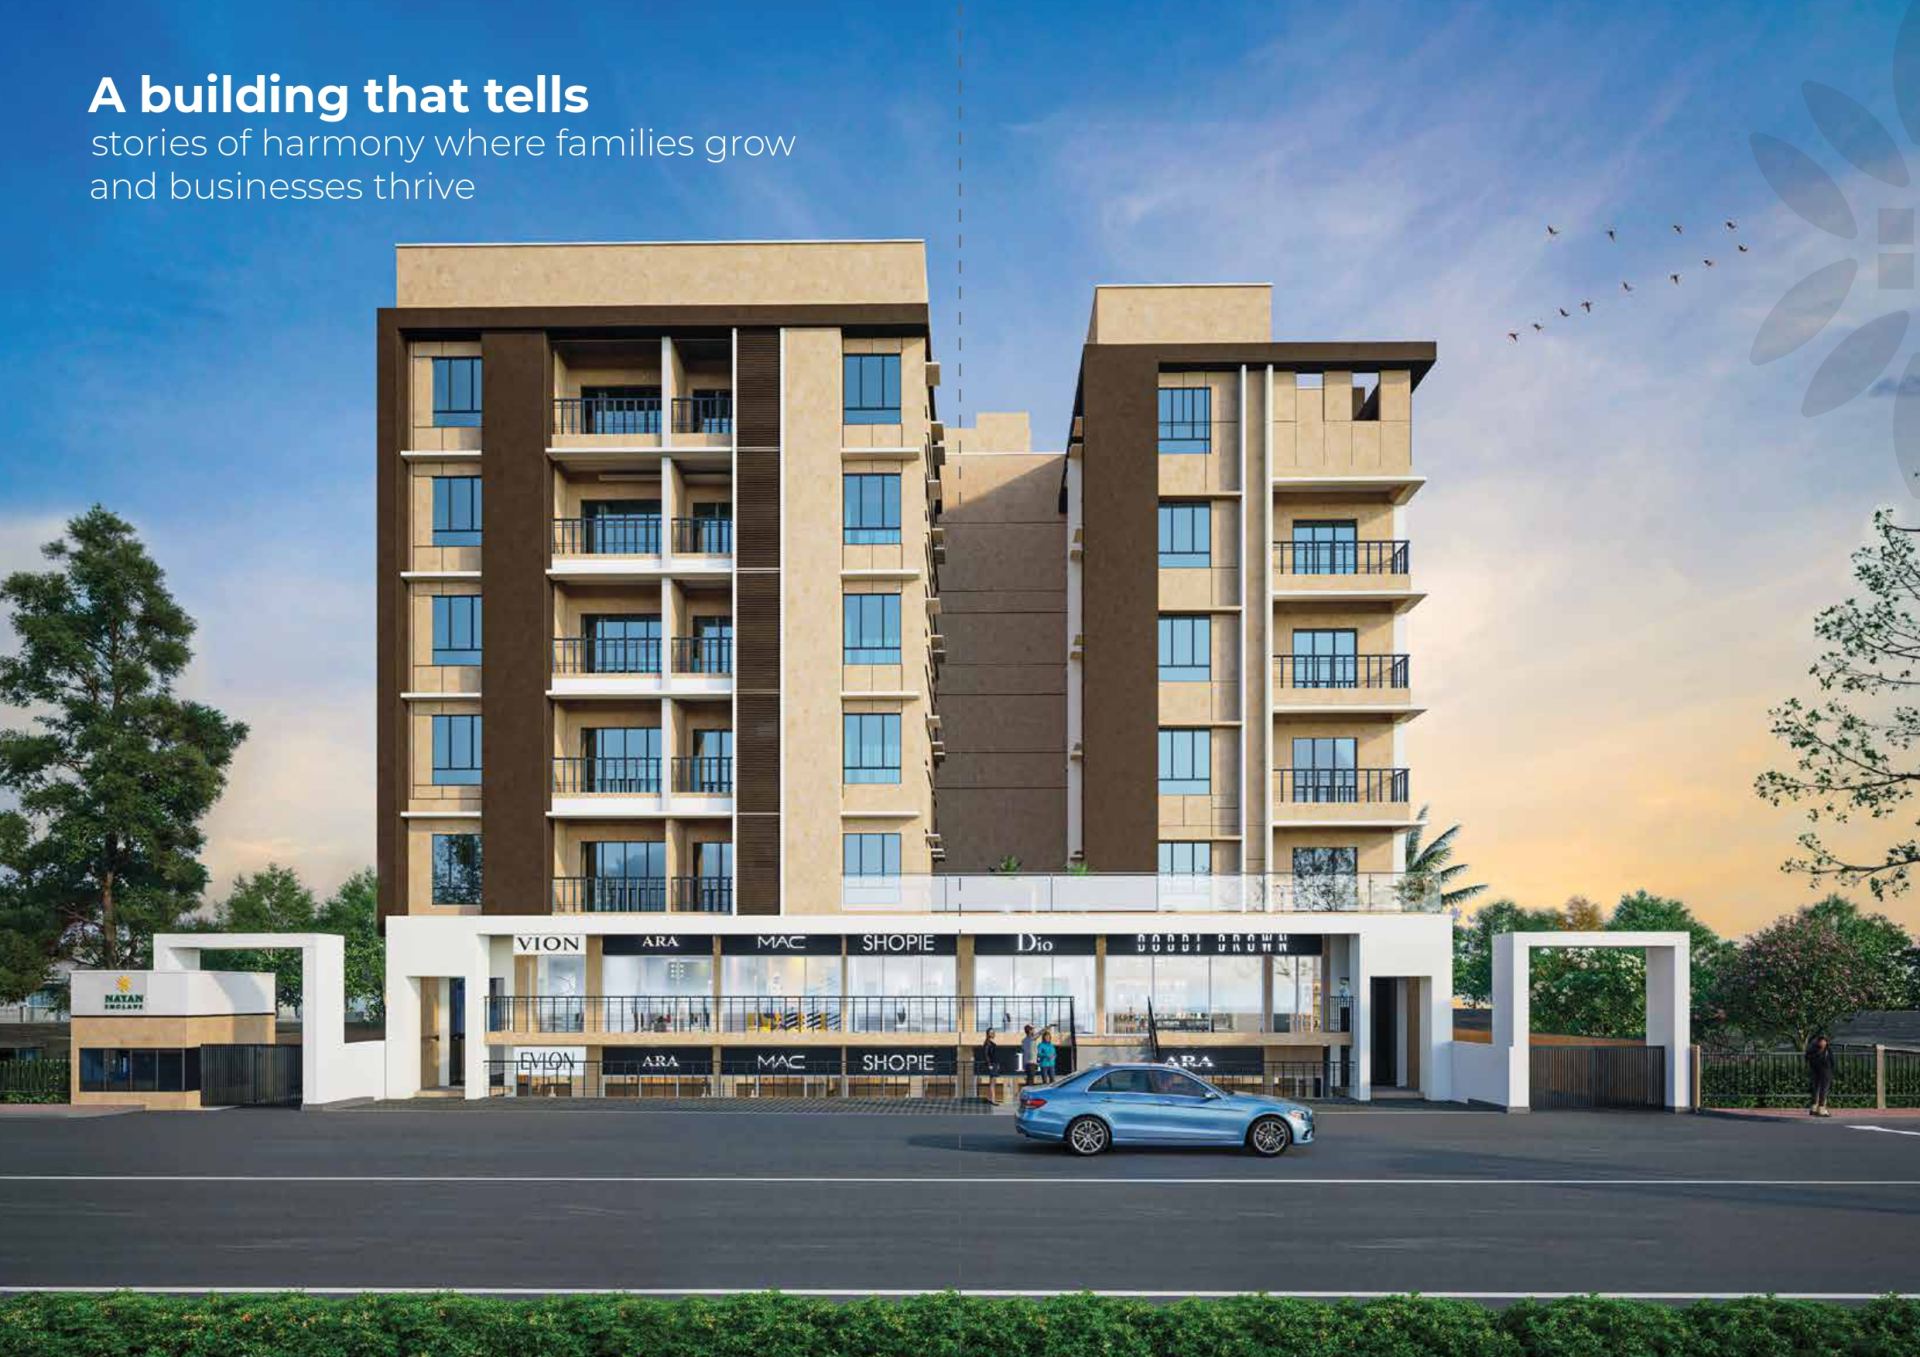
NAYAN ENCLAVE
Siliguri, Chayan Para Road, Opp lane of Vega Circle Mall, PO- Sevoke Road,, Siliguri
2BHK , 3BHK
₹61.58 L 4700/sqfeet
Apartment
Sale
Under Construction
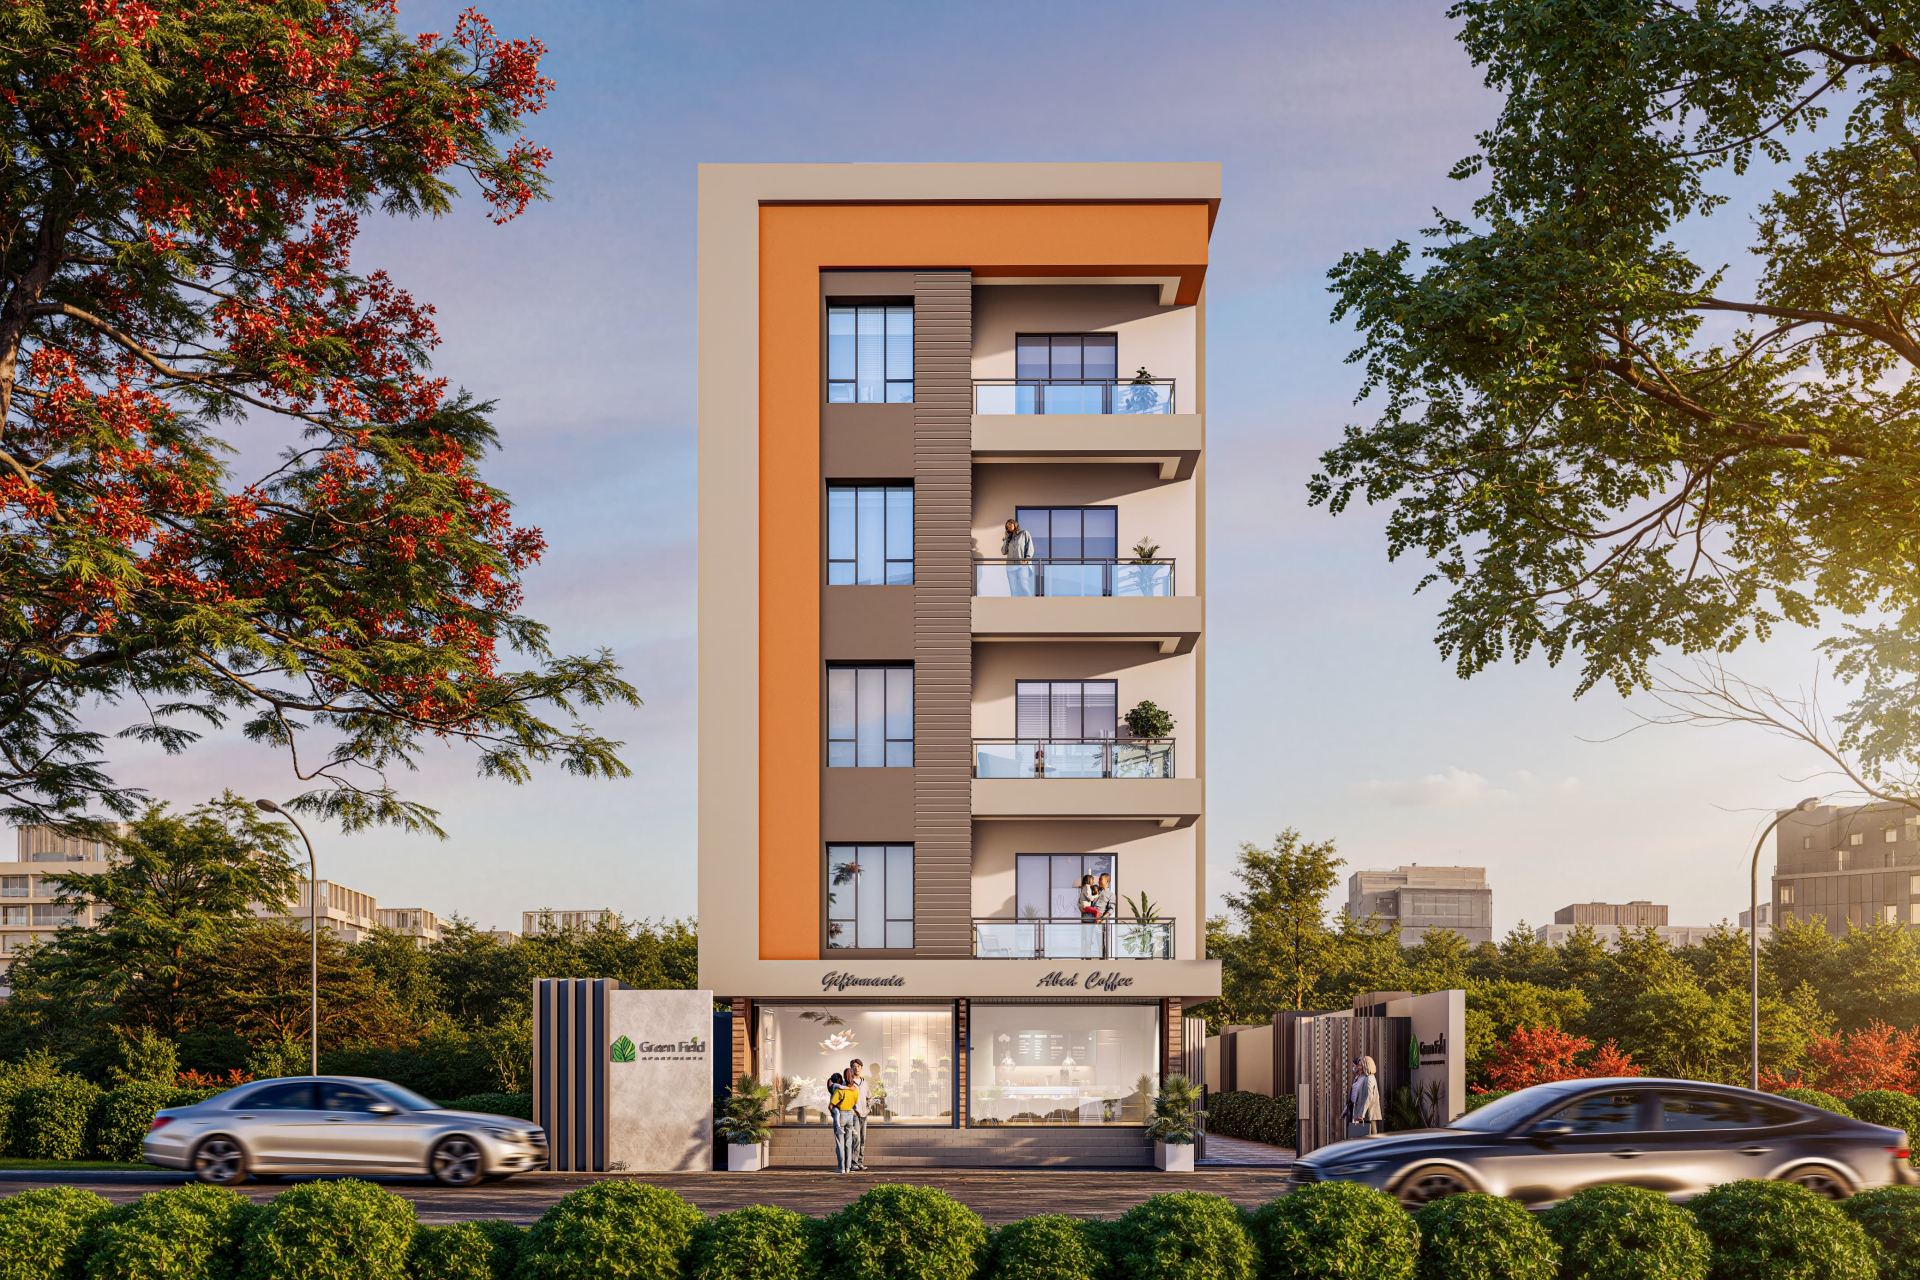
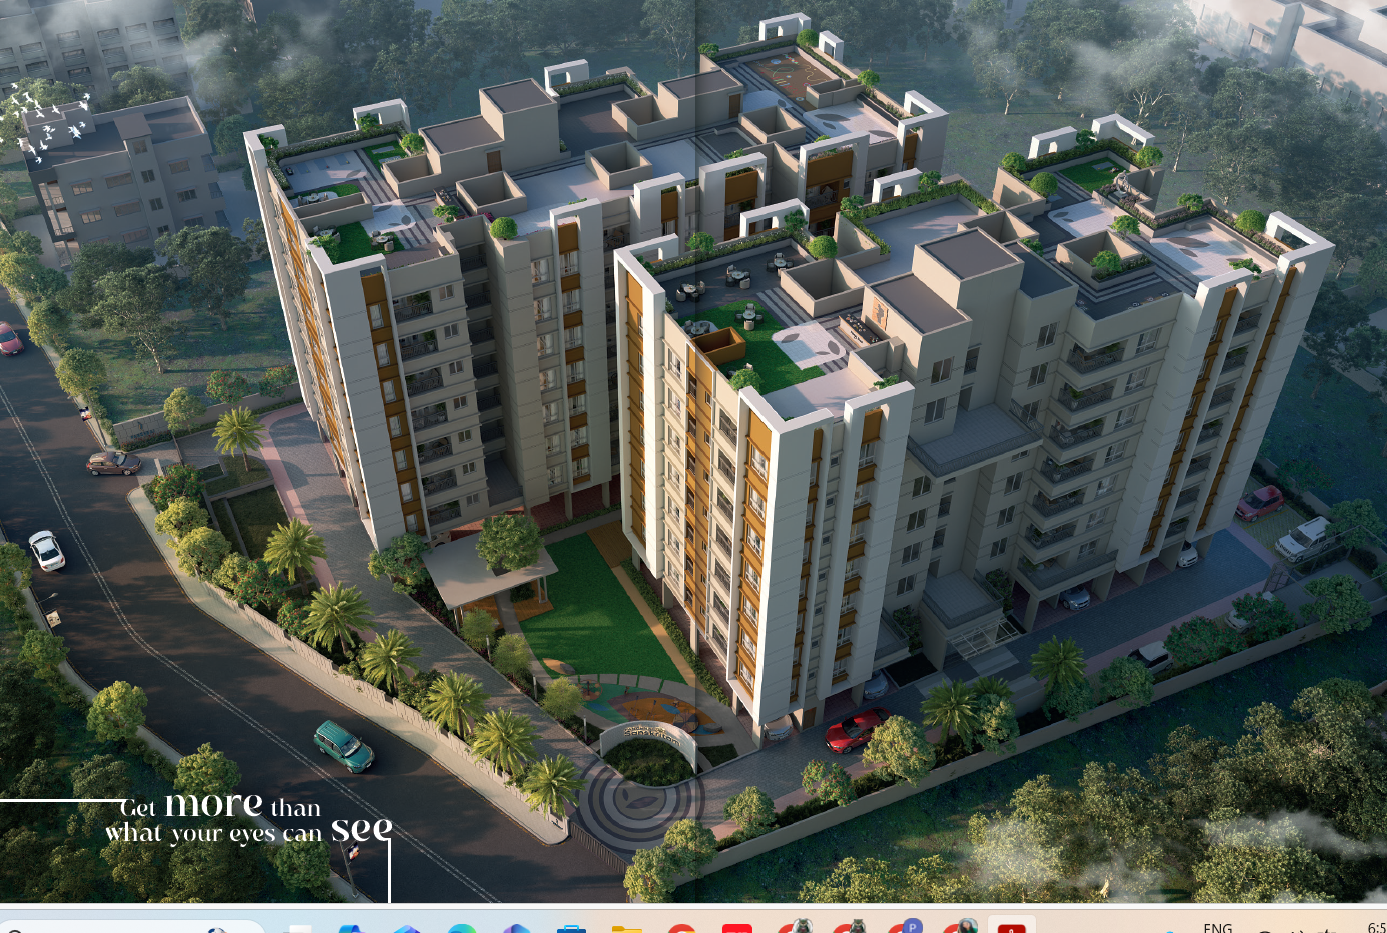
Green Field
Jyotinagar Beside Ulka math, Siliguri
2BHK , 3BHK
₹50.10 L 4200/sqfeet
Apartment
Sale
New Launch
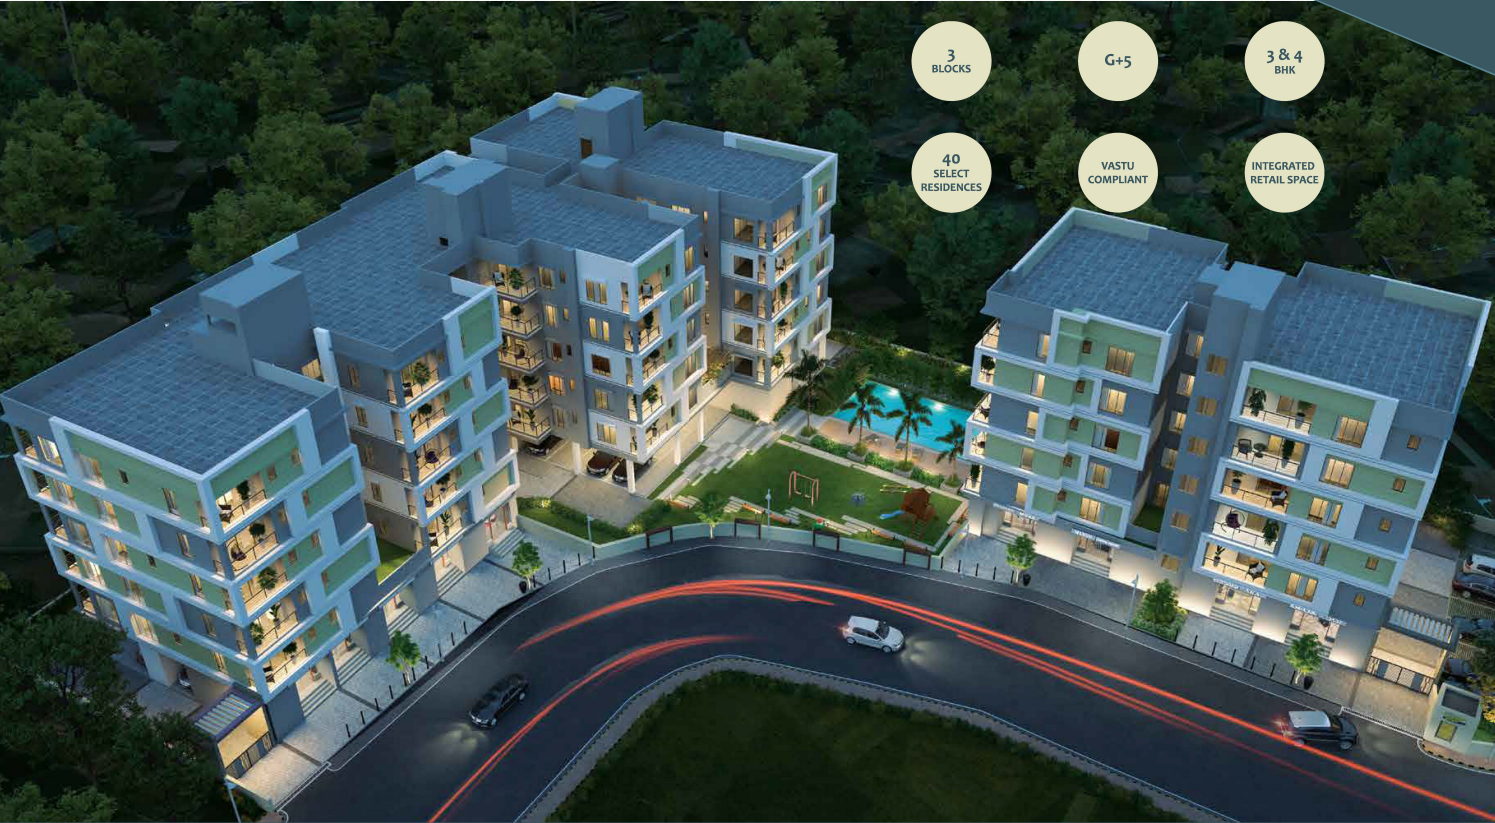
Panchnai Sanskritam
Shivmandir, Matigara, Siliguri
1BHK, 2BHK, 3BHK
₹30.36 L
Apartment
Sale
Ready To Move
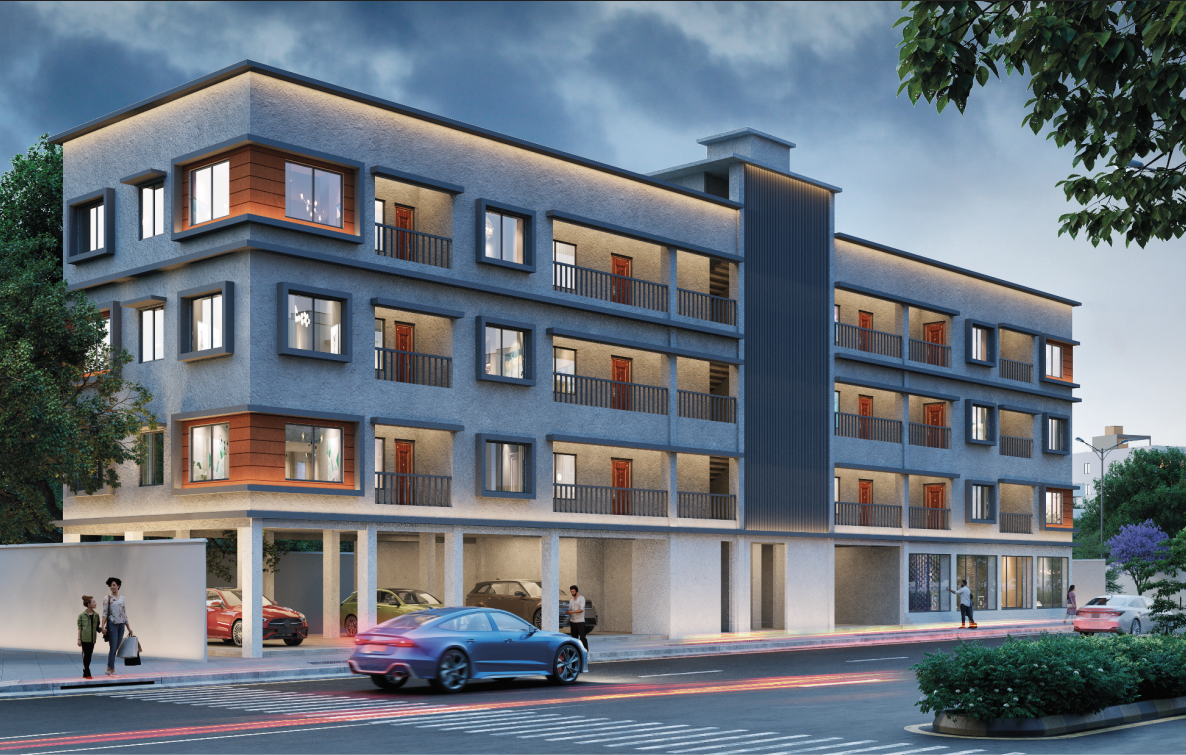
WINDSOR PARK
Sevoke Road, Salugara, CHECK POST, Siliguri
3 BHK, 4 BHK
₹1.05 Cr
Apartment
Sale
Ready To Move
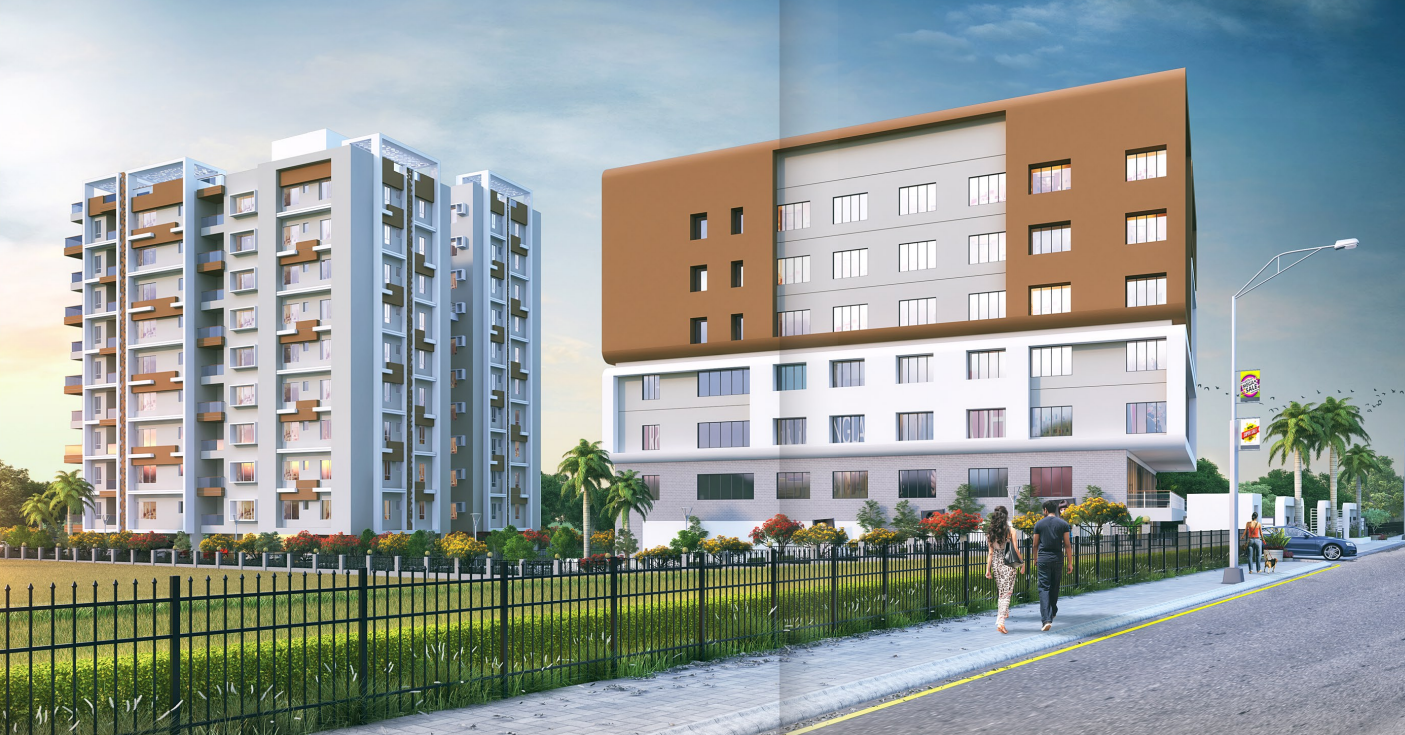
Krishna Enclave
Shastri Nagar, Bankim Nagar Road Near Prestige Enclave, Ward No. 41, Siliguri
2 & 3 BHK
₹36.48 L
Apartment
Sale
Under Construction
Anantam
Sevoke Road, Ward 42, Salugara, Siliguri
3 BHK, 4 BHK, 5 BHK & Lower Duplex
₹82.06 L
Frequently Asked Questions
- What is the project possession date?
- Are there any maintenance fees?
- What amenities are included?
- How to book a site visit?