Agrim Aawas Tezpur
(Studio, 1BHK, 2BHK, 3BHK)by Agrim Group · Tezpur
₹16.00 L - ₹48.00 L
LDI Score: N/A
PVI Score: N/A
🏙️
City Lifestyle
Under ₹50 Lakhs
Best Investment Picks
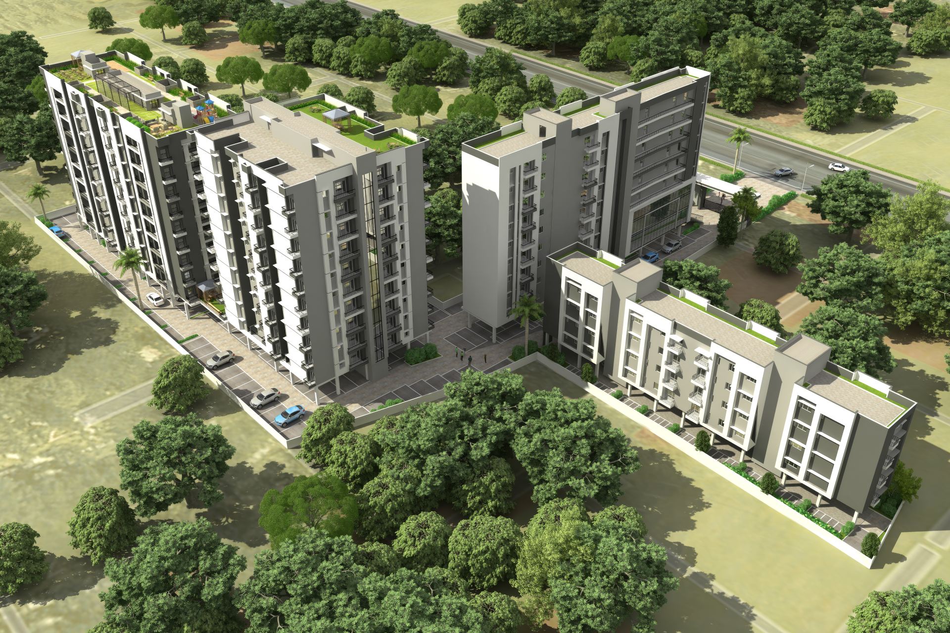
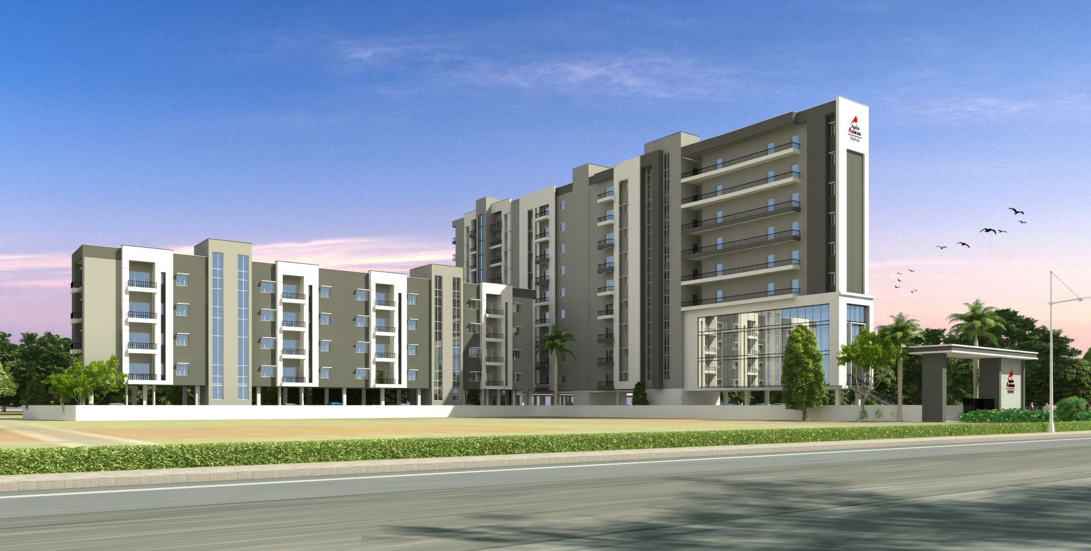
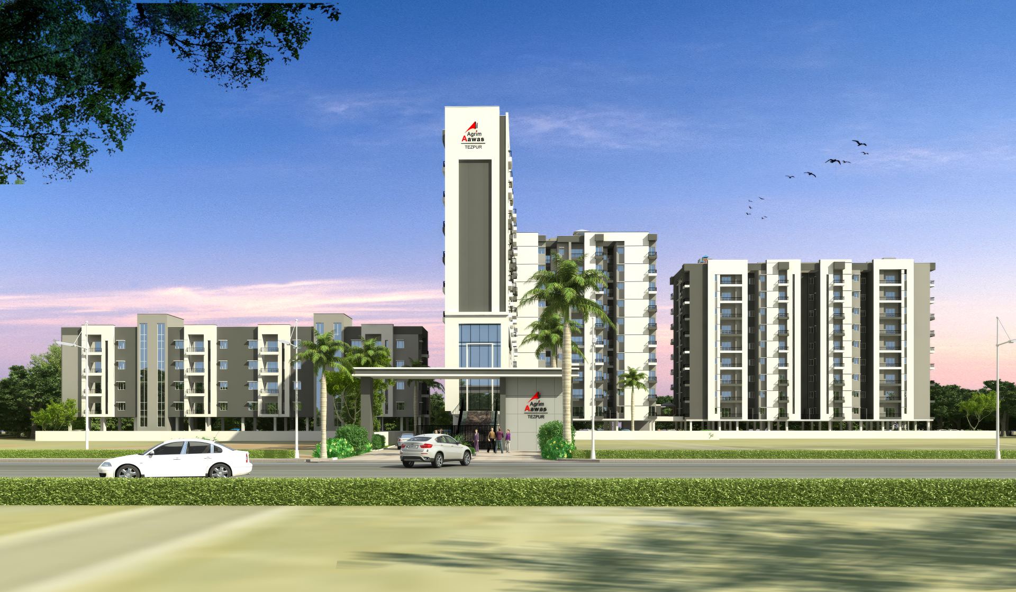
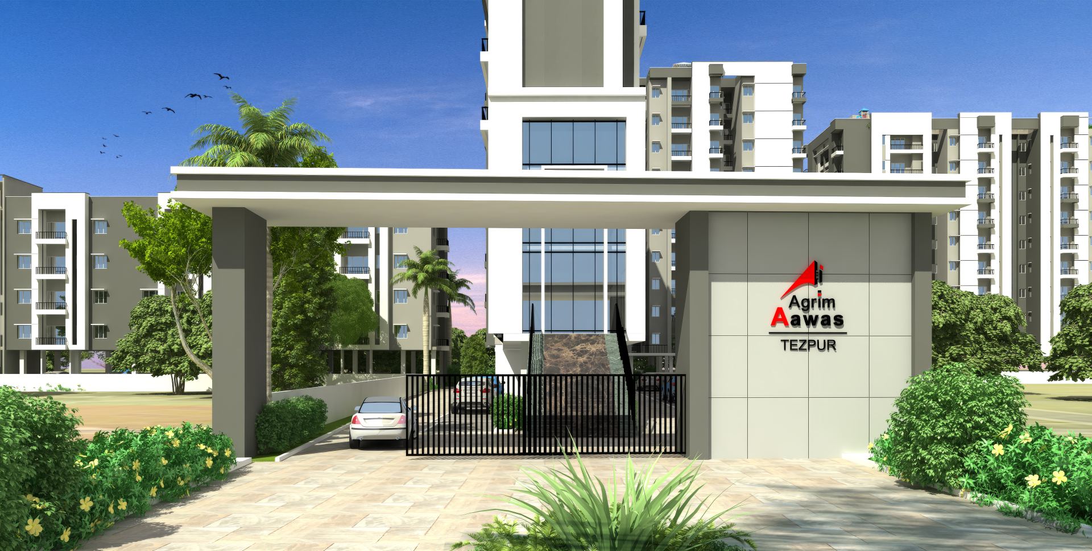
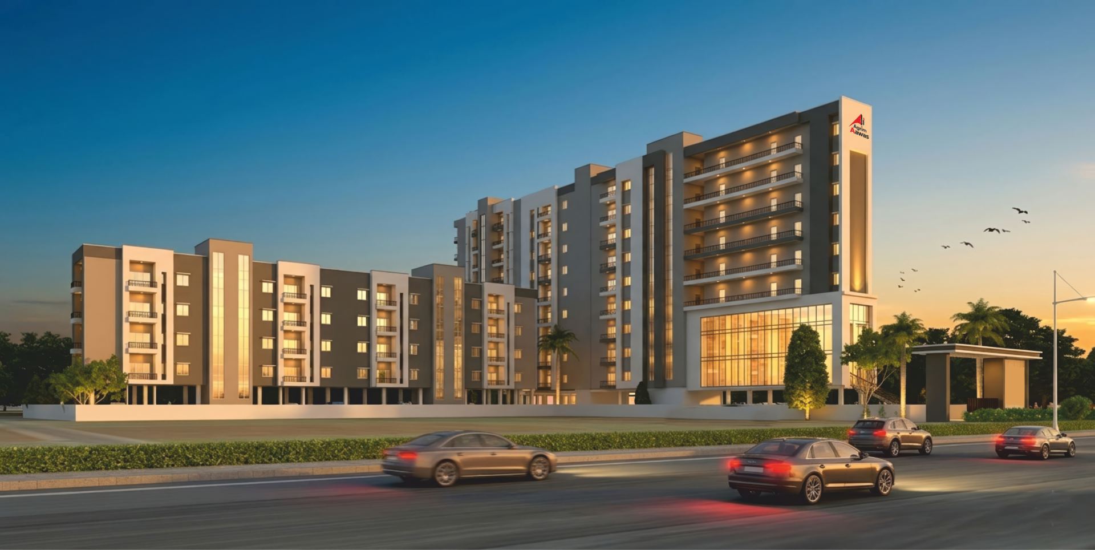
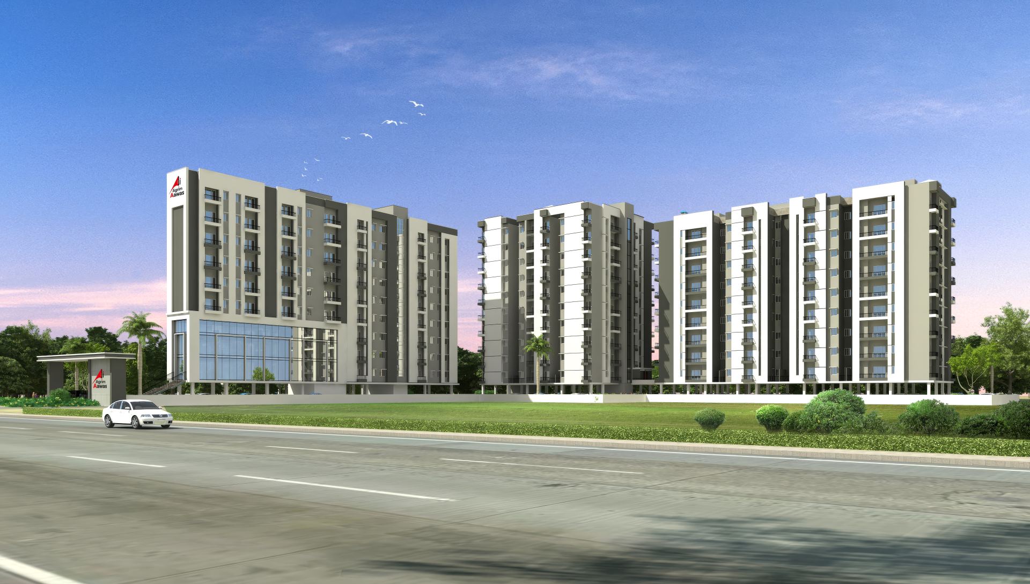
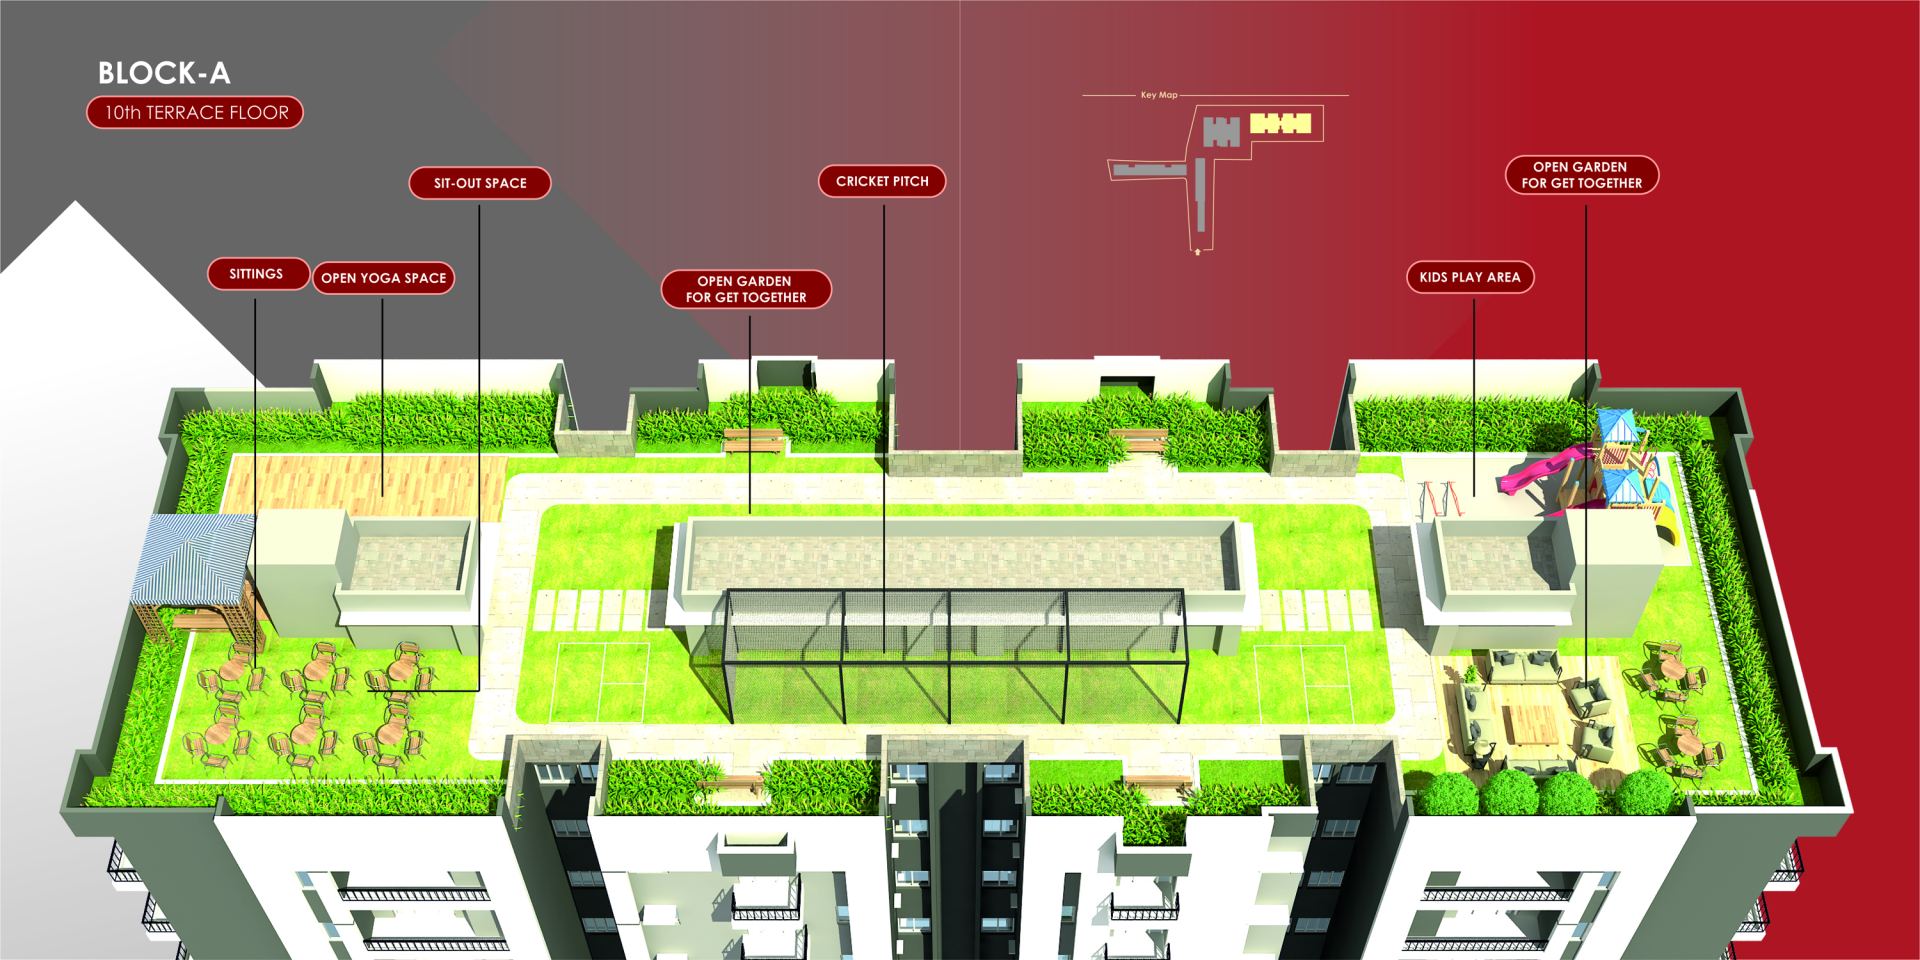
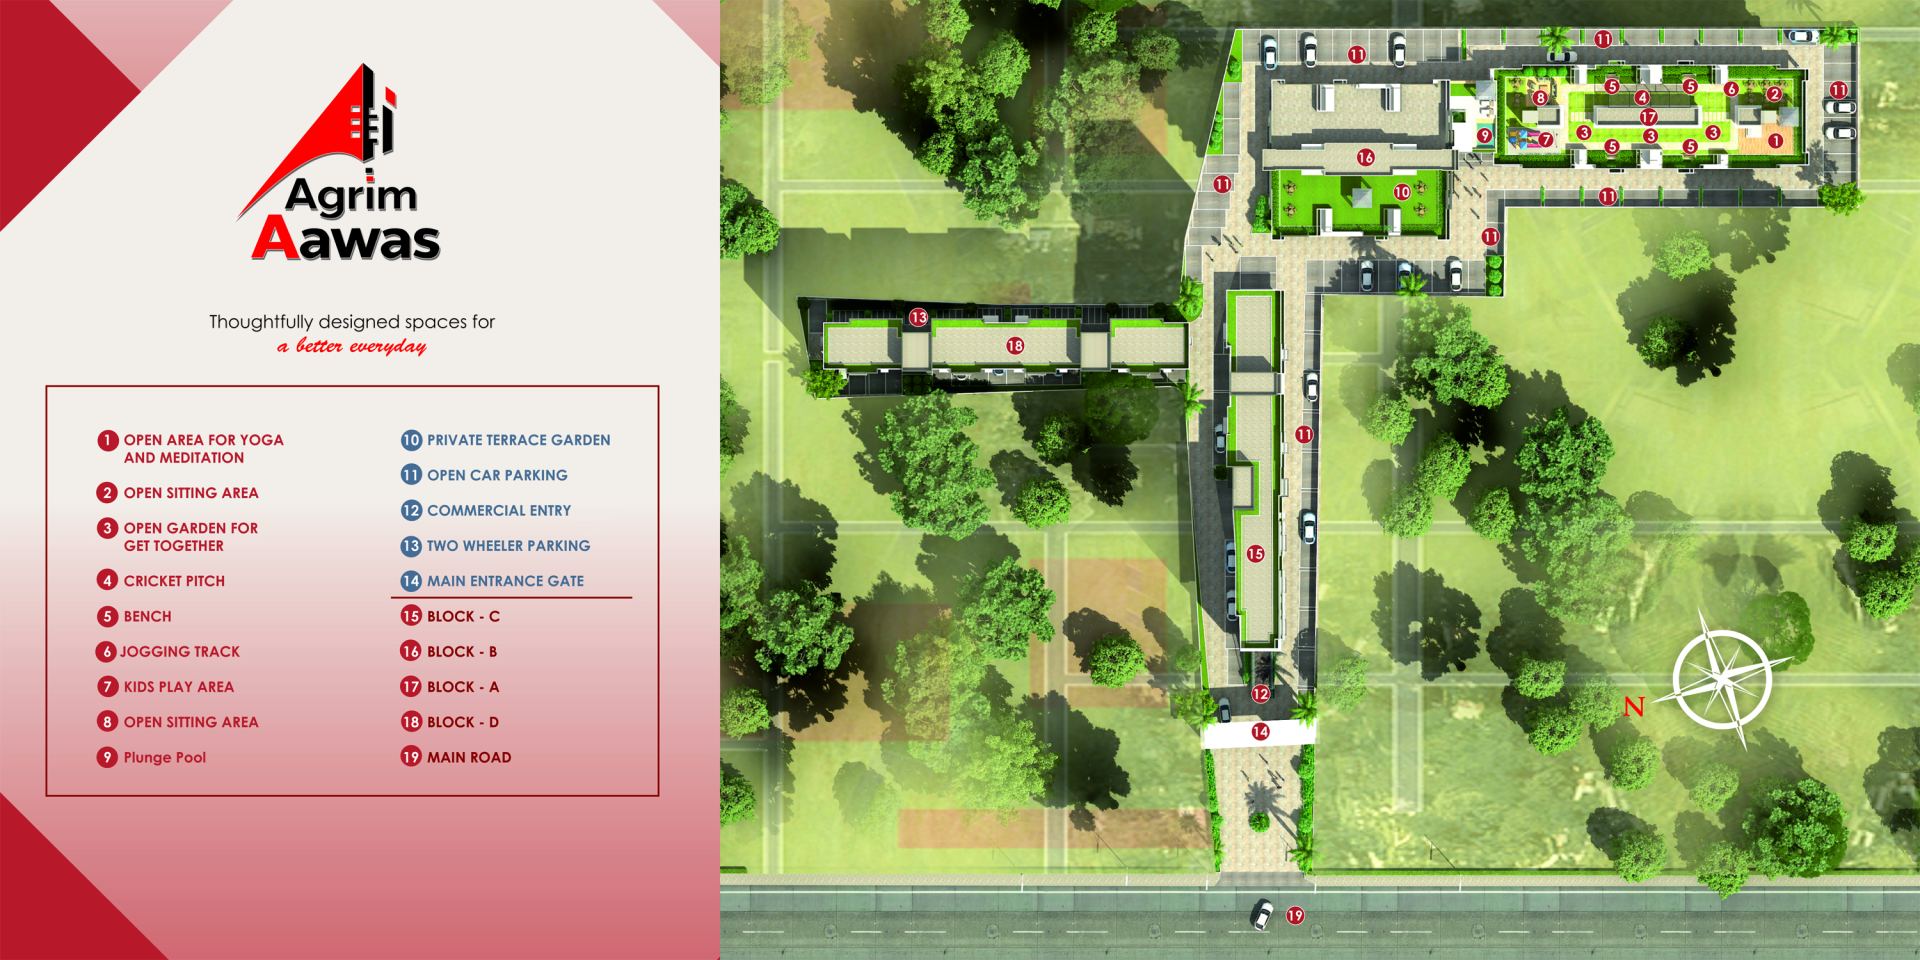
📷 1 / 9
₹16.00 L - ₹48.00 L
Under Construction
Agrim Aawas Tezpur
by Agrim Group
Mission Chariali, Ketekibari, Tezpur, Kumar Gaon, Assam 784501
📊 LDI Score: N/A
📈 PVI Score: N/A
🏙️
City Lifestyle
Under ₹50 Lakhs
Best Investment Picks
🛏️
Configurations
Studio, 1BHK, 2BHK, 3BHK
📅
Possession Date
N/A
✅
Status
Under Construction
💰
Price Range
₹16.00 L - ₹48.00 L
🏛️
RERA / Approval
Project Overview
Project Name: Agrim Aawas Tezpur
Promoter Name: Agrim Group
Location: Mission Chariali, Ketekibari, Tezpur, Kumar Gaon, Assam – 784501
Number of Buildings: 4
Total Number of Flats: 199
BHK Available: Studio, 1 BHK, 2 BHK & 3 BHK
Project Starting: 2026
Handover By: 2030
Price
Studio Apartment: Starting from ₹16 Lakhs*
1 BHK: Starting from ₹23 Lakhs*
2 BHK: Starting from ₹35 Lakhs*
3 BHK: Starting from ₹48 Lakhs*
Additional charges applicable.
Flat Size: Type A to I – Refer to brochure
Parking: Two-wheeler parking for 1 BHK; Covered parking for 3 BHK
Electricity: Details not provided
Additional Charges: Applicable
Amenities: Details not provided
Anchor Location: Details not provided
About Agrim Aawas Tezpur
Agrim Aawas Tezpur by Agrim Group is a residential project located in Mission Chariali, Ketekibari, Tezpur, Assam. The project comprises 4 buildings with a total of 199 flats and offers Studio, 1 BHK, 2 BHK and 3 BHK apartments.
With apartments starting from ₹16 Lakhs, the project offers multiple configurations for homebuyers looking for residential properties in Tezpur. The project is scheduled to start in 2026, with handover expected by 2030.
The project is located in the Mission Chariali and Ketekibari area of Tezpur, providing homebuyers with an opportunity to explore residential options in the locality.
For more property listings and project information, visit www.bricklet.in
Builder & Location
- Builder: Agrim Group
- Location: Mission Chariali, Ketekibari, Tezpur, Kumar Gaon, Assam 784501
- City: Tezpur
Property Specifications
Parking Spaces
Two-wheeler Parking (1BHK), Covered Parking (3BHK)
Total Floors in Building
9
Price & Floor Plans
1 RK
314 sq.ft
₹16.00 L
1 BHK
470 sq.ft
₹23.00 L
2 BHK
816 sq.ft
₹35.00 L
3 BHK
1041 sq.ft
₹48.00 L
EMI calculator
EMI ESTIMATE
₹38,547 / month*
For 18 Years @ 9% | Total ₹95,64,152
EMI calculator
₹0
₹4,800,000
1 Year
35 Years
0%
15%
*Final EMI gets calculated after income verification.
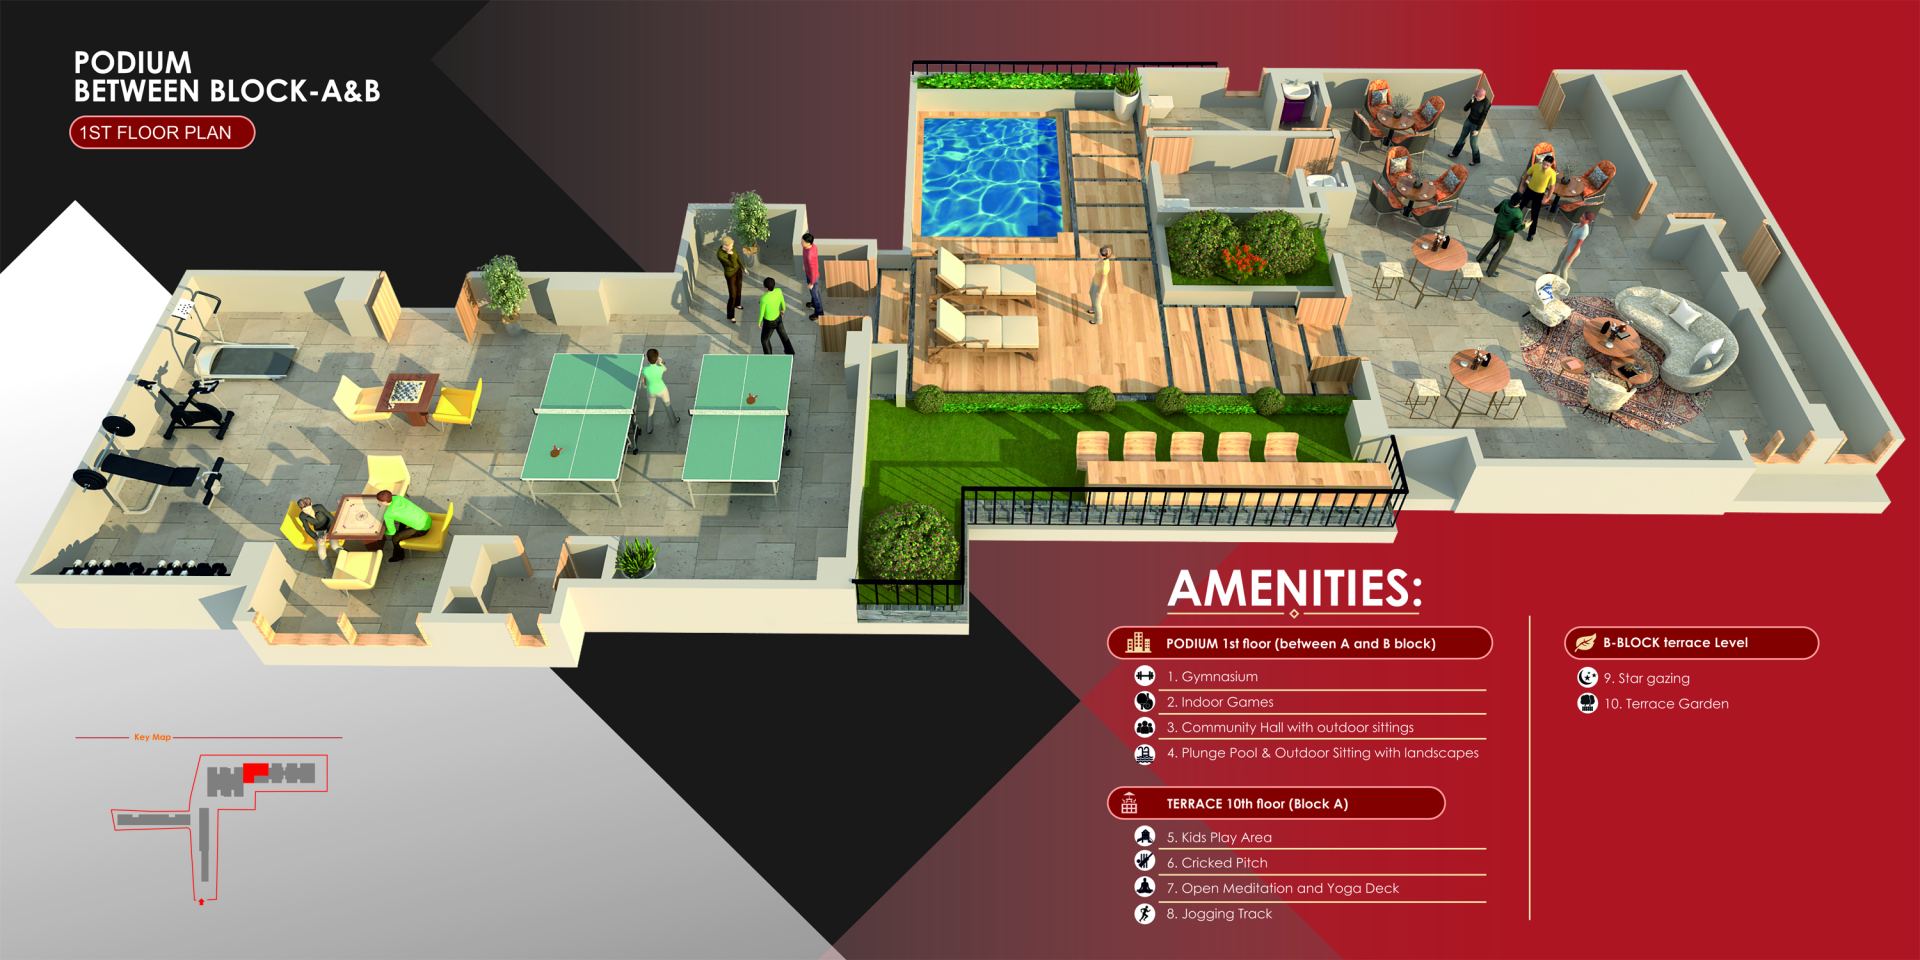
Project Amenities
24x7 Security
CCTV Surveillance
Fire Fighting System
Power Backup
Gym
Swimming Pool
Badminton Court
Indoor Games Hall
Multipurpose Play Court
Yoga Centre
Children Play Area
Club House
Community Hall
Open Party Area
Terrace Party Lawn
Garden
Lawn Area
Astro Deck
Sun Deck
Senior Citizen Sit-out
Lift
Parking
Project Brochure
Related Properties
Frequently Asked Questions
- What is the project possession date?
- Are there any maintenance fees?
- What amenities are included?
- How to book a site visit?