1 RK studio in pune
(Rental)by · Pune
₹18,000 - ₹18,000 per Month
LDI Score: 75
PVI Score: High
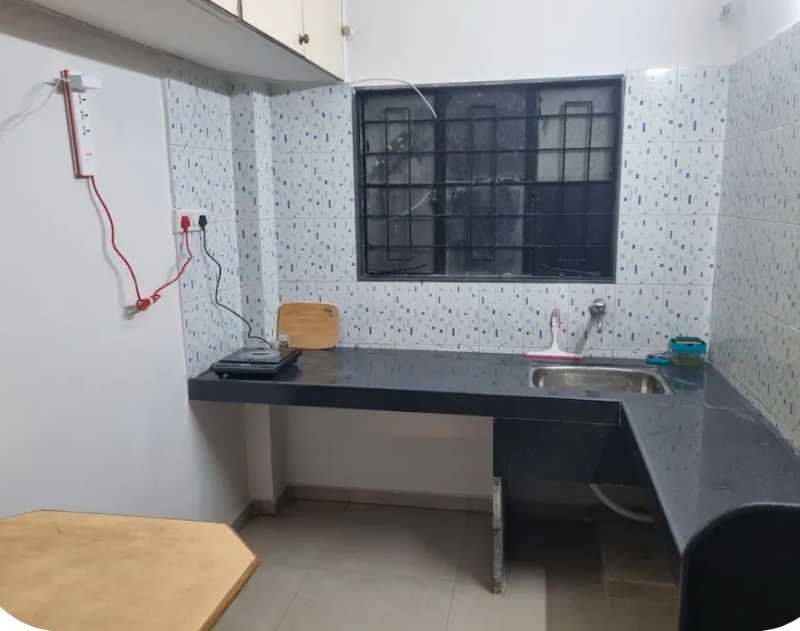
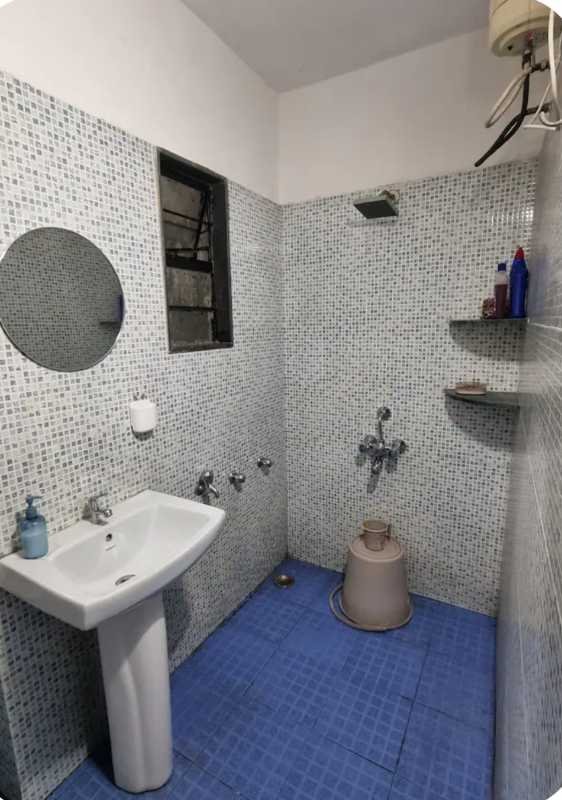
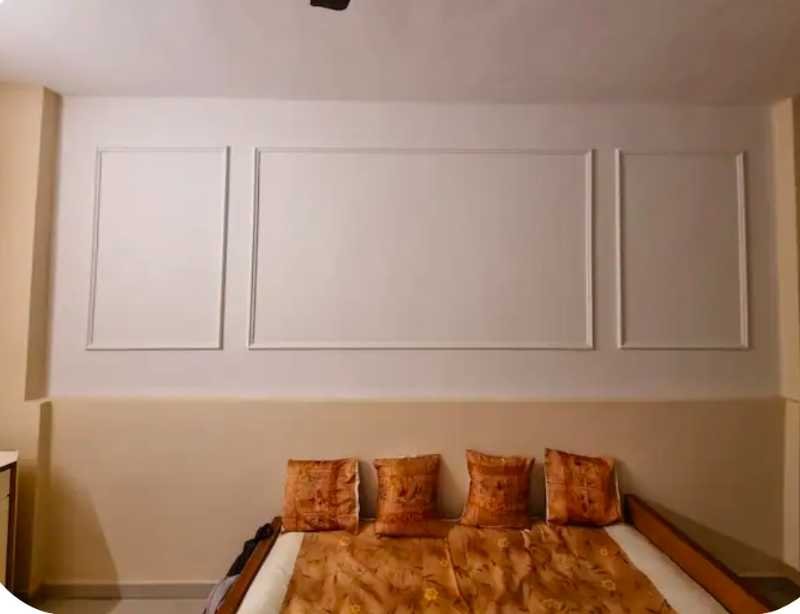
📷 1 / 7
₹18,000 - ₹18,000 per Month
1 RK studio in pune
by
Sunderban housing society , flat no 11 , vadgaon budruk Pune
📊 LDI Score: 75
📈 PVI Score: High
🛏️
Configurations
Rental
📅
Possession Date
N/A
✅
Status
💰
Price Range
₹18,000 - ₹18,000 per Month
🏛️
RERA / Approval
Project Overview
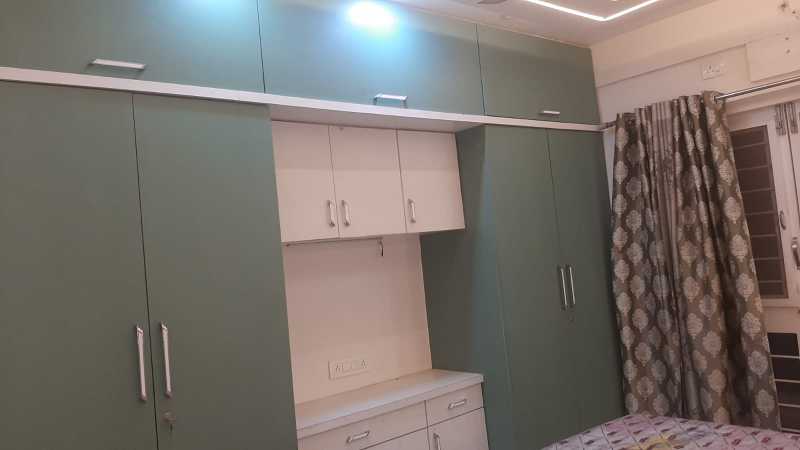
???? STUDIO FLAT FOR RENT — Vadgaon Budruk, Near Sinhgad Road, Pune ???? Sunderban Housing Society Rent: ₹18,000/month (negotiable) Deposit: 2 months' rent Furnishing: Fully furnished Layout: Studio setup with a room, kitchen, and a spacious hall-cum-bedroom — ideal for a couple or a single working professional. Highlights: Fully furnished — move in with just your bags, everything shown in the photos stays Recently done-up interiors with elegant arched doorways Comfortable sofa-cum-bed and a separate bed with storage Dining table with chairs Full-length dressing mirror Wall-mounted TV with unit Ceiling fan, tube lighting, and decor shelves Well-maintained flat with a clean, modern finish Water supply: Corporation water Location: Vadgaon Budruk, near Sinhgad Road, Pune — a peaceful residential pocket well connected to Sinhgad Road, with easy access to markets, schools, and daily essentials. ???? Contact: 7517220215 for exact location and further details. (Genuine inquiries only. Flat available for immediate move-in.)
Owner & Location
- Owner:
- Location: Sunderban housing society , flat no 11 , vadgaon budruk Pune
- City: Pune
Property Specifications
Furnishing Status
Semi Furnished
Price & Floor Plans
EMI calculator
EMI ESTIMATE
₹38,547 / month*
For 18 Years @ 9% | Total ₹95,64,152
EMI calculator
₹0
₹18,000
1 Year
35 Years
0%
15%
*Final EMI gets calculated after income verification.
Project Amenities
Related Properties
Apartment
Rent
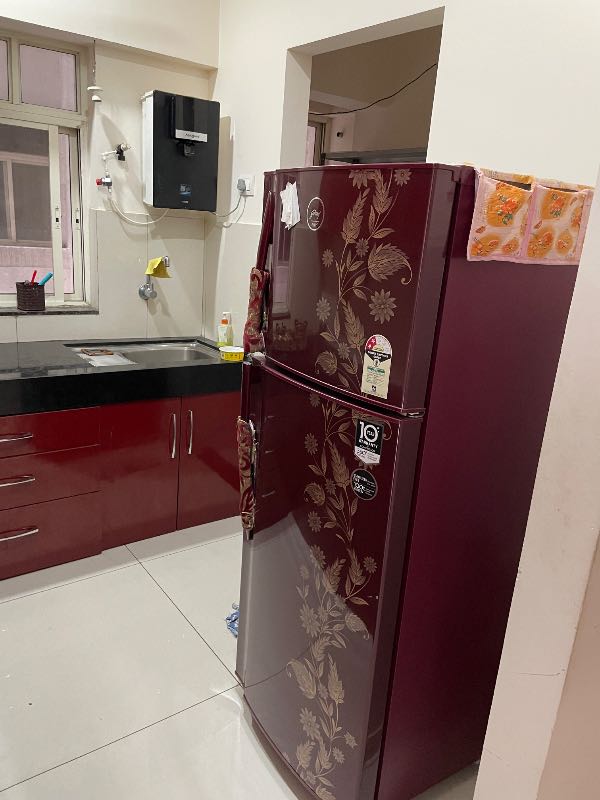
1bhk pune
Life republic township, kolte patil, Pune
Rental
₹25,000 per Month
Apartment
Rent
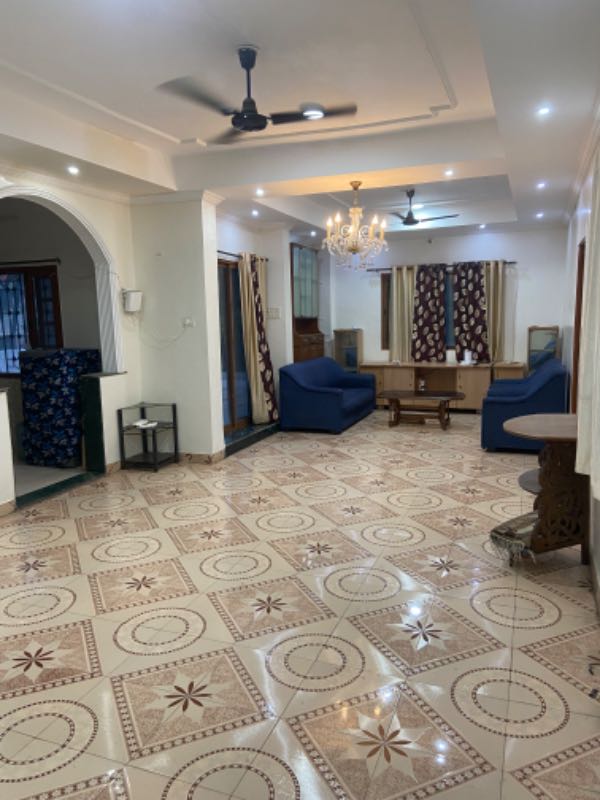
Fully furnished 2 bhk in Hinjewadi phase 3
Hinjewadi phase 3, Pune
Rental
₹34,000 per Month
Apartment
Rent
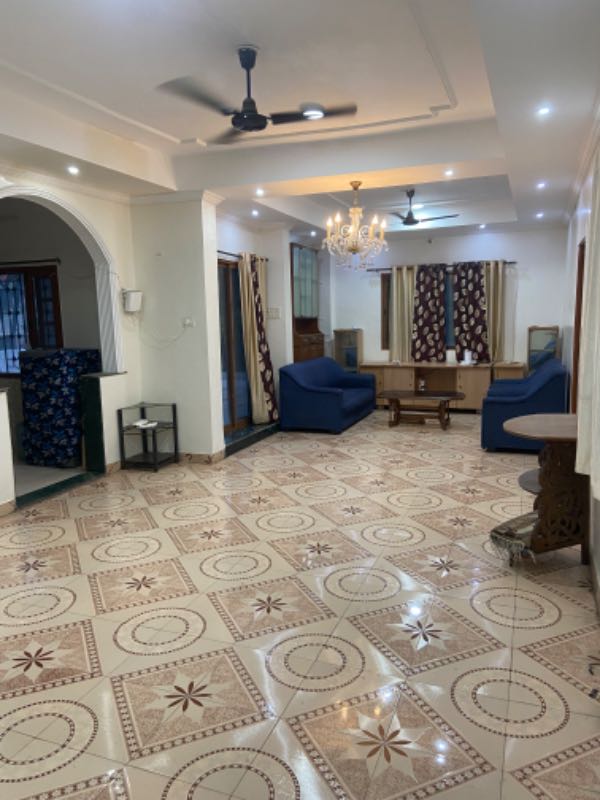
2 BHK in a bungalow at Dhanori
Dhanori, Pune
Rental
₹28,000 per Month
Apartment
Rent
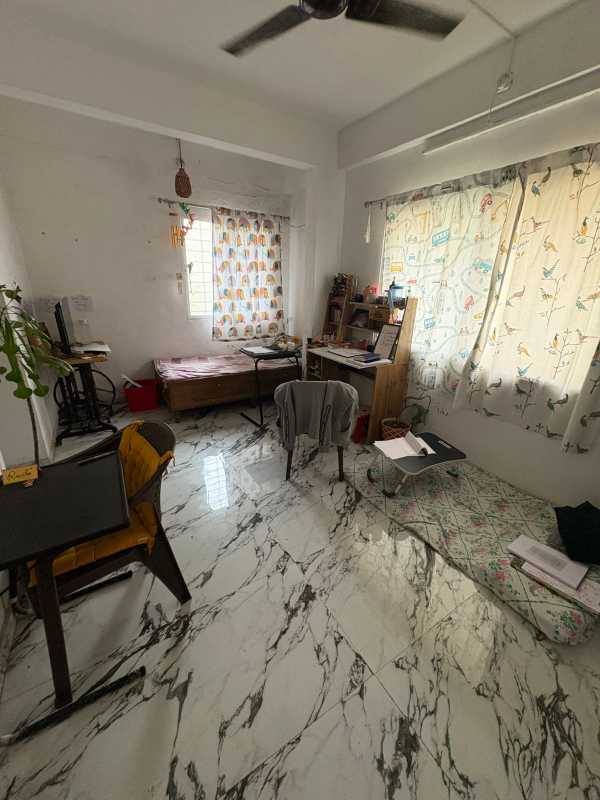
3 BHK in a Bungalow at Dhanori
Dhanori, Pune
Rental
₹34,000 per Month
Apartment
Rent
Prime location salunkhe vihar heaven park Pune
Heaven park ashtvinayak mandir salunkhe vihar, Pune
Rental
₹12,000 per Month
Apartment
Rent
1.5BHK
Lohegoan, Pune
Rental
₹28,000 per Month
Frequently Asked Questions
- What is the project possession date?
- Are there any maintenance fees?
- What amenities are included?
- How to book a site visit?